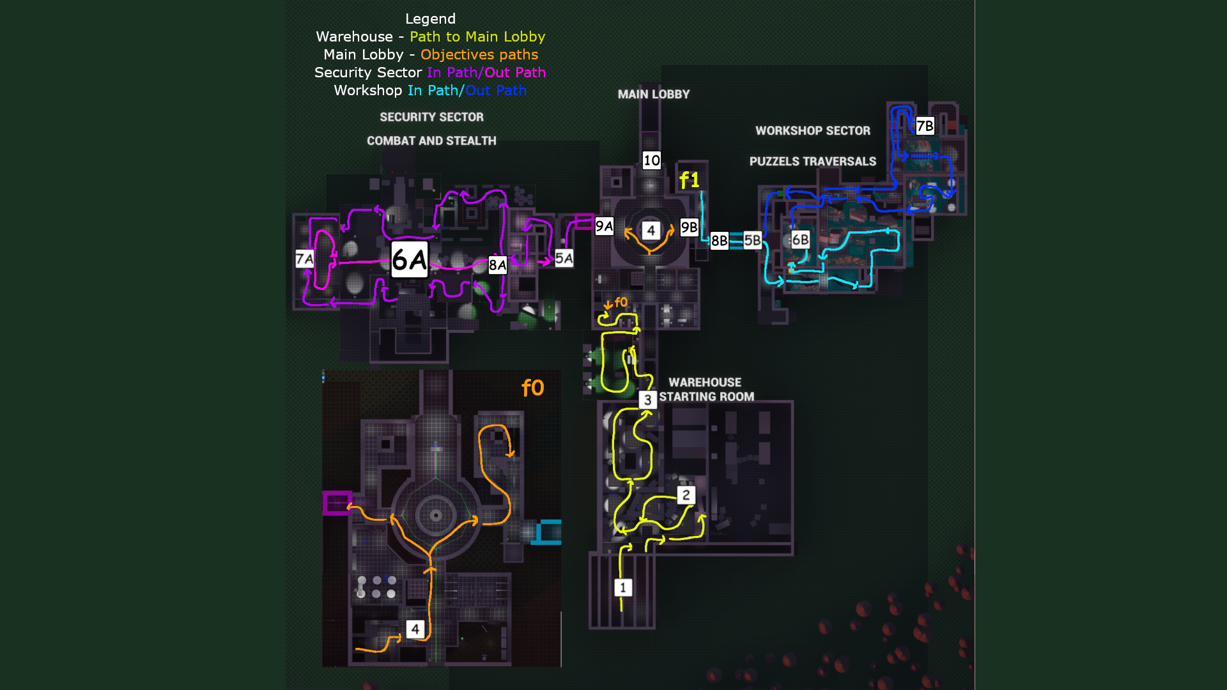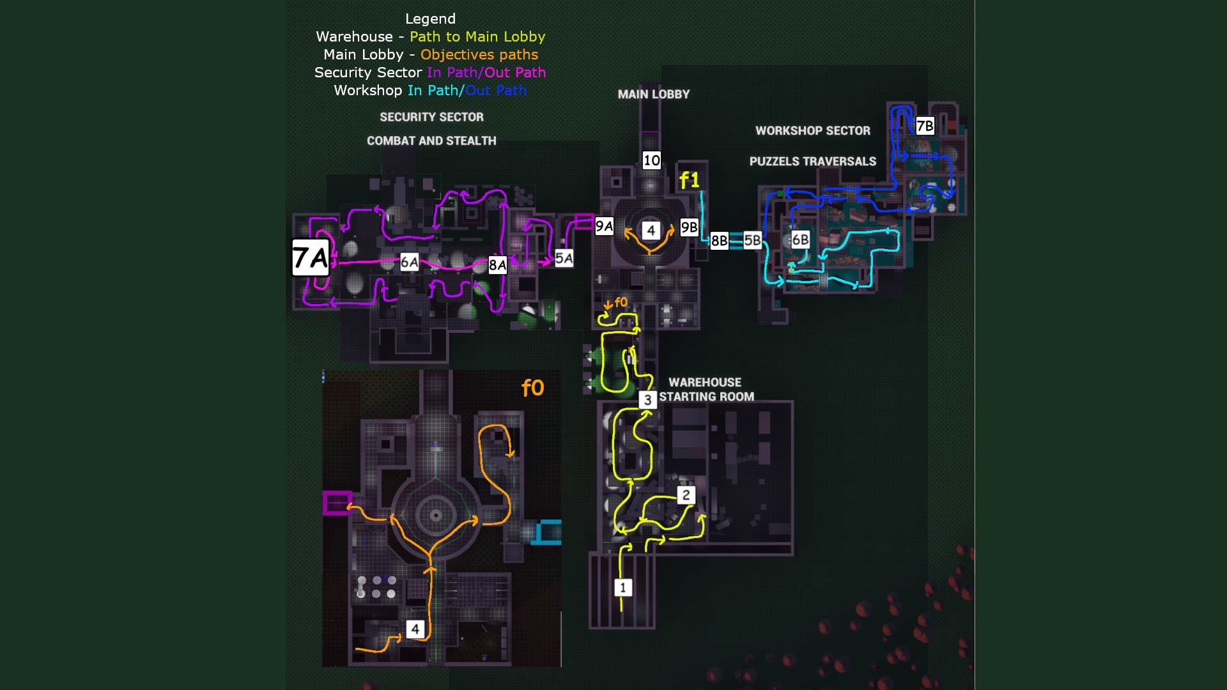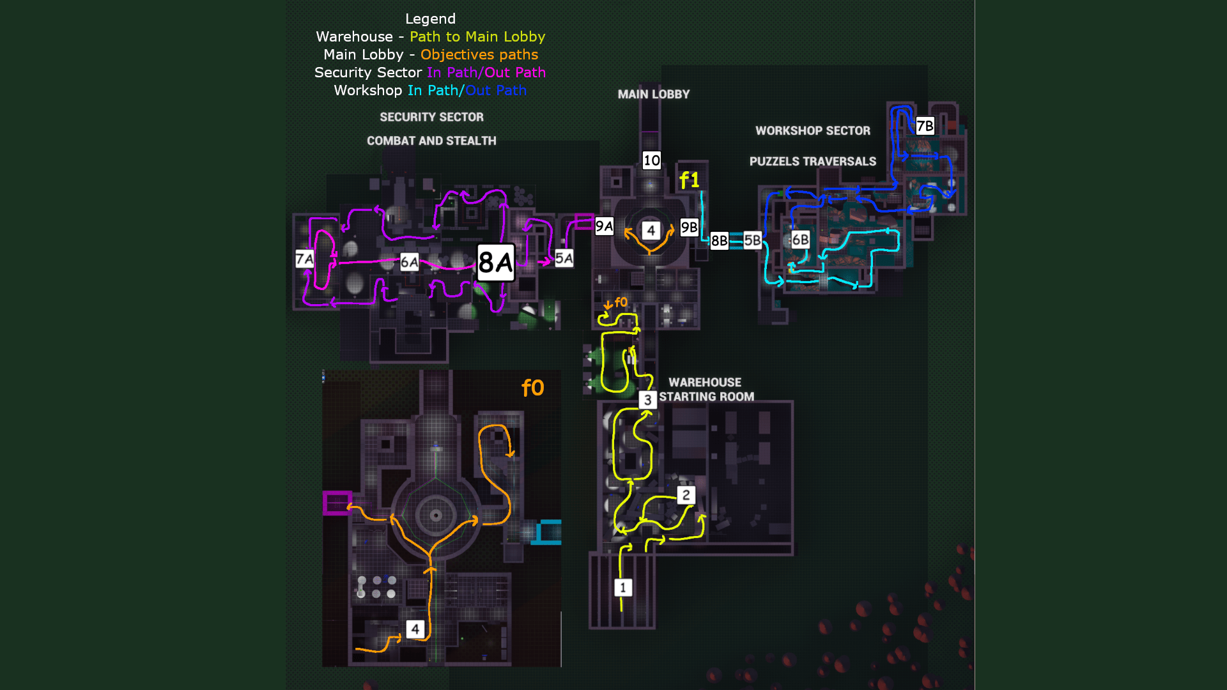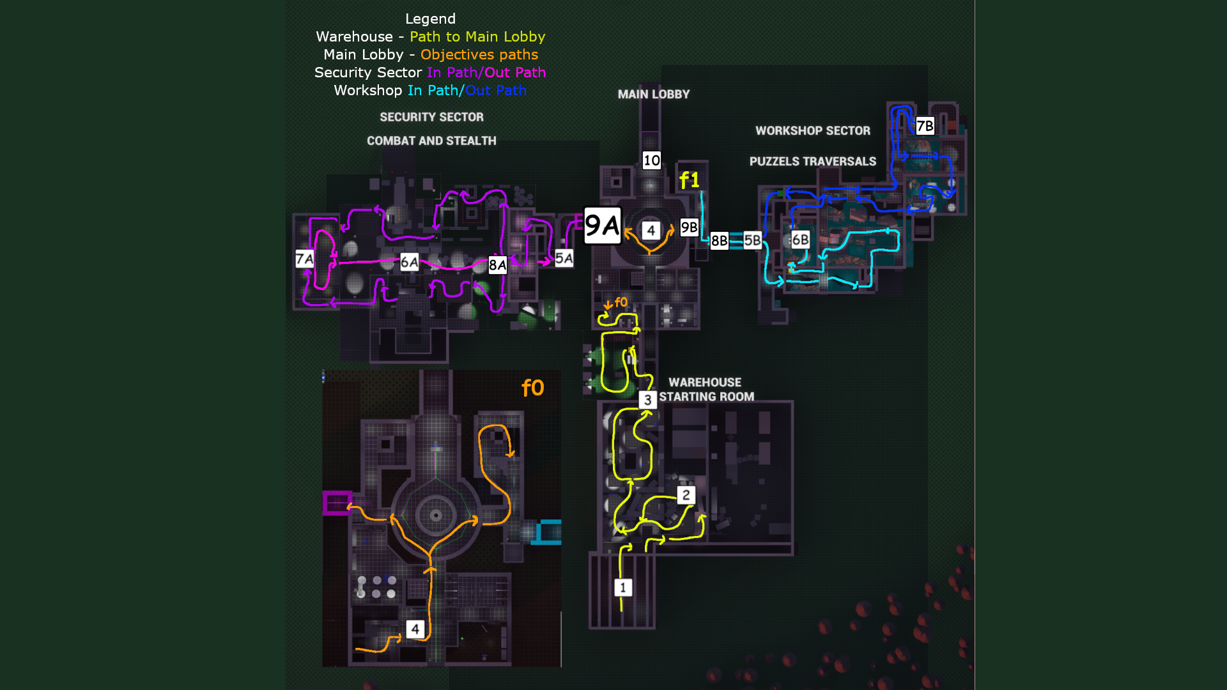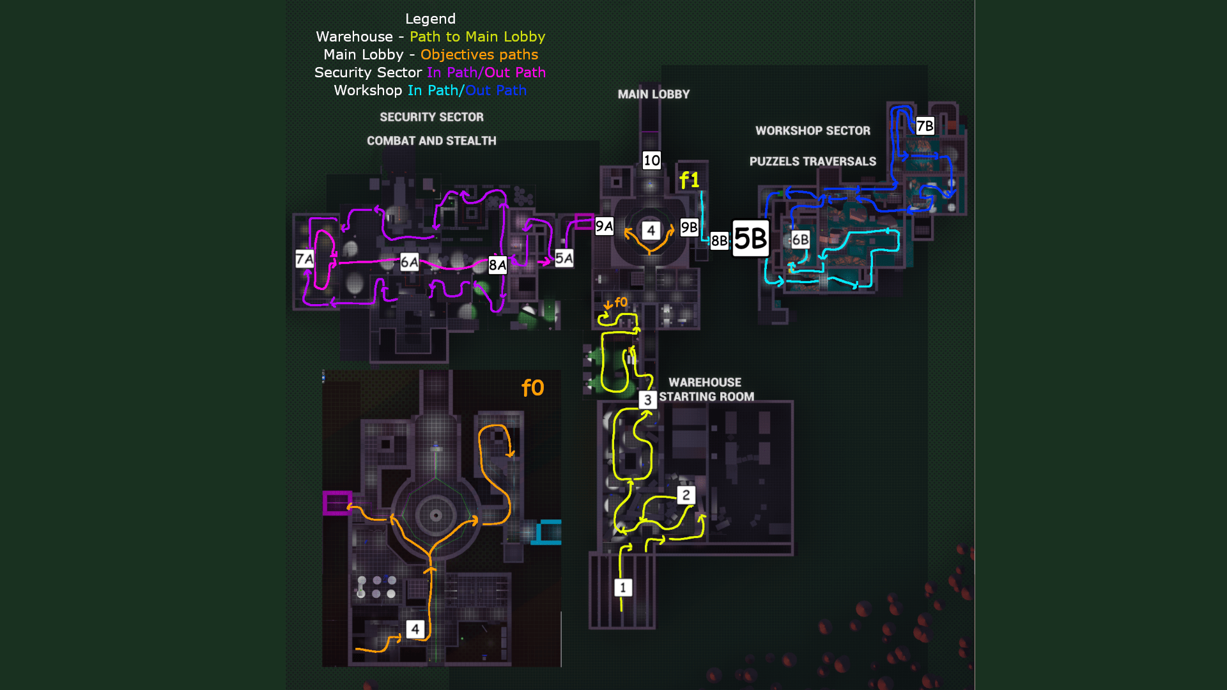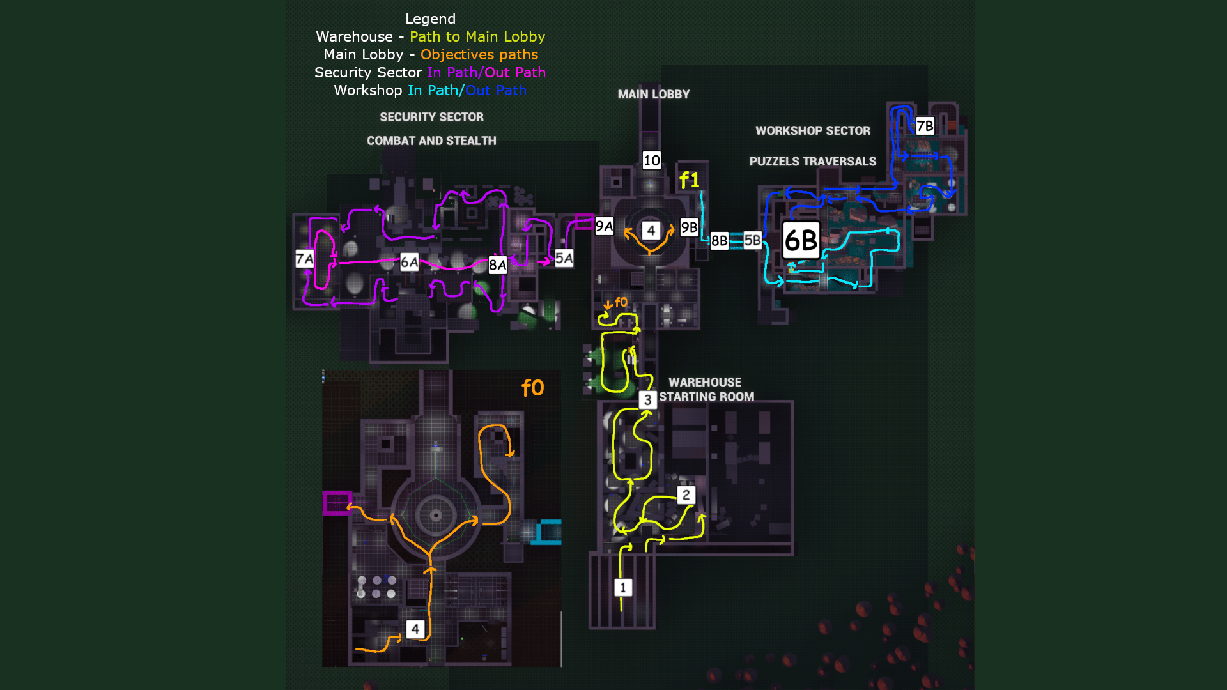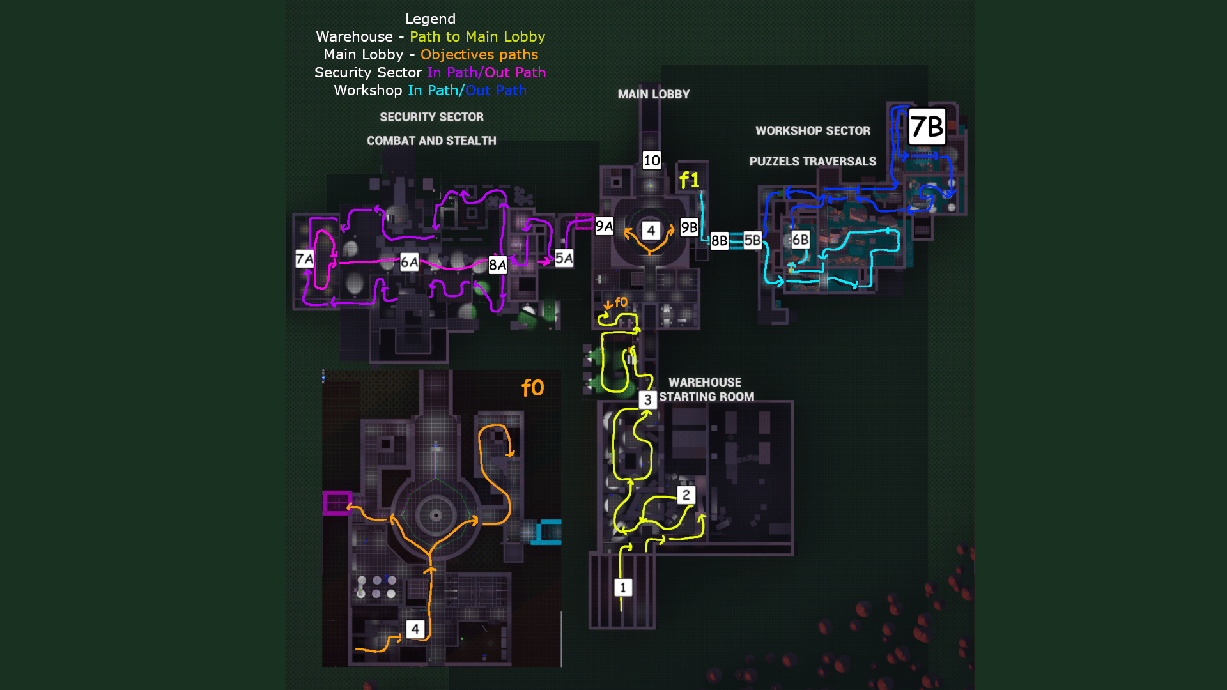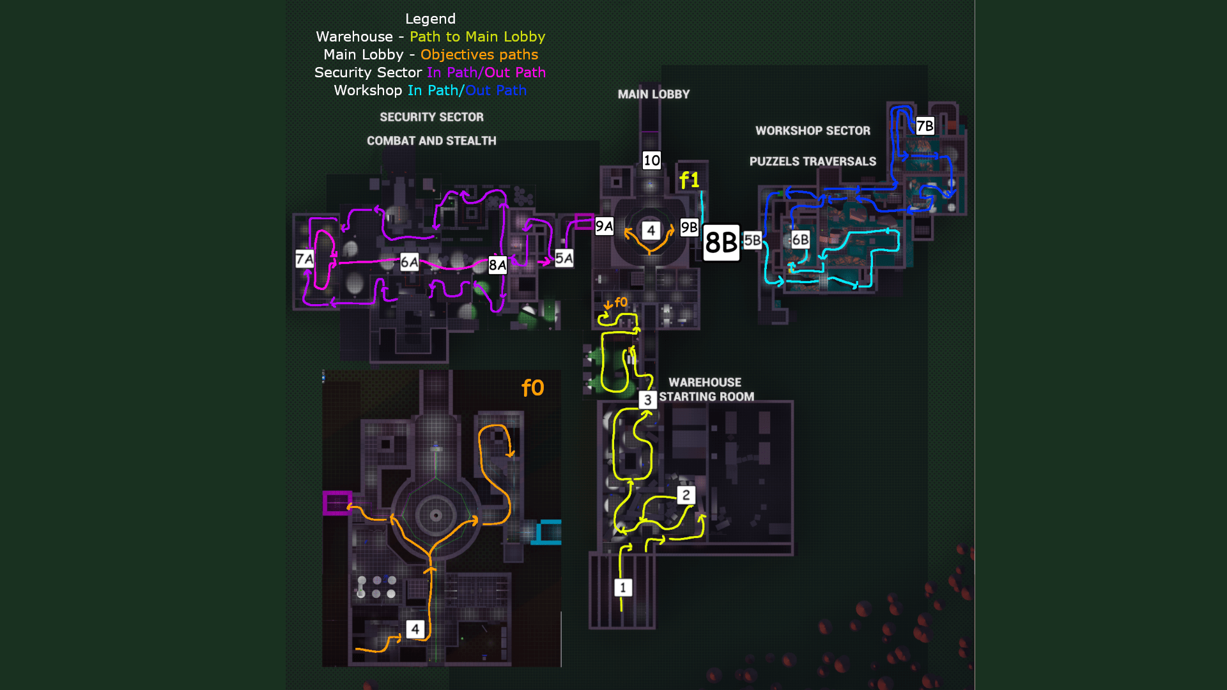
Abandoned Factory

Skip To...
    Add a header to begin generating the table of contents

    Overview

    Goal

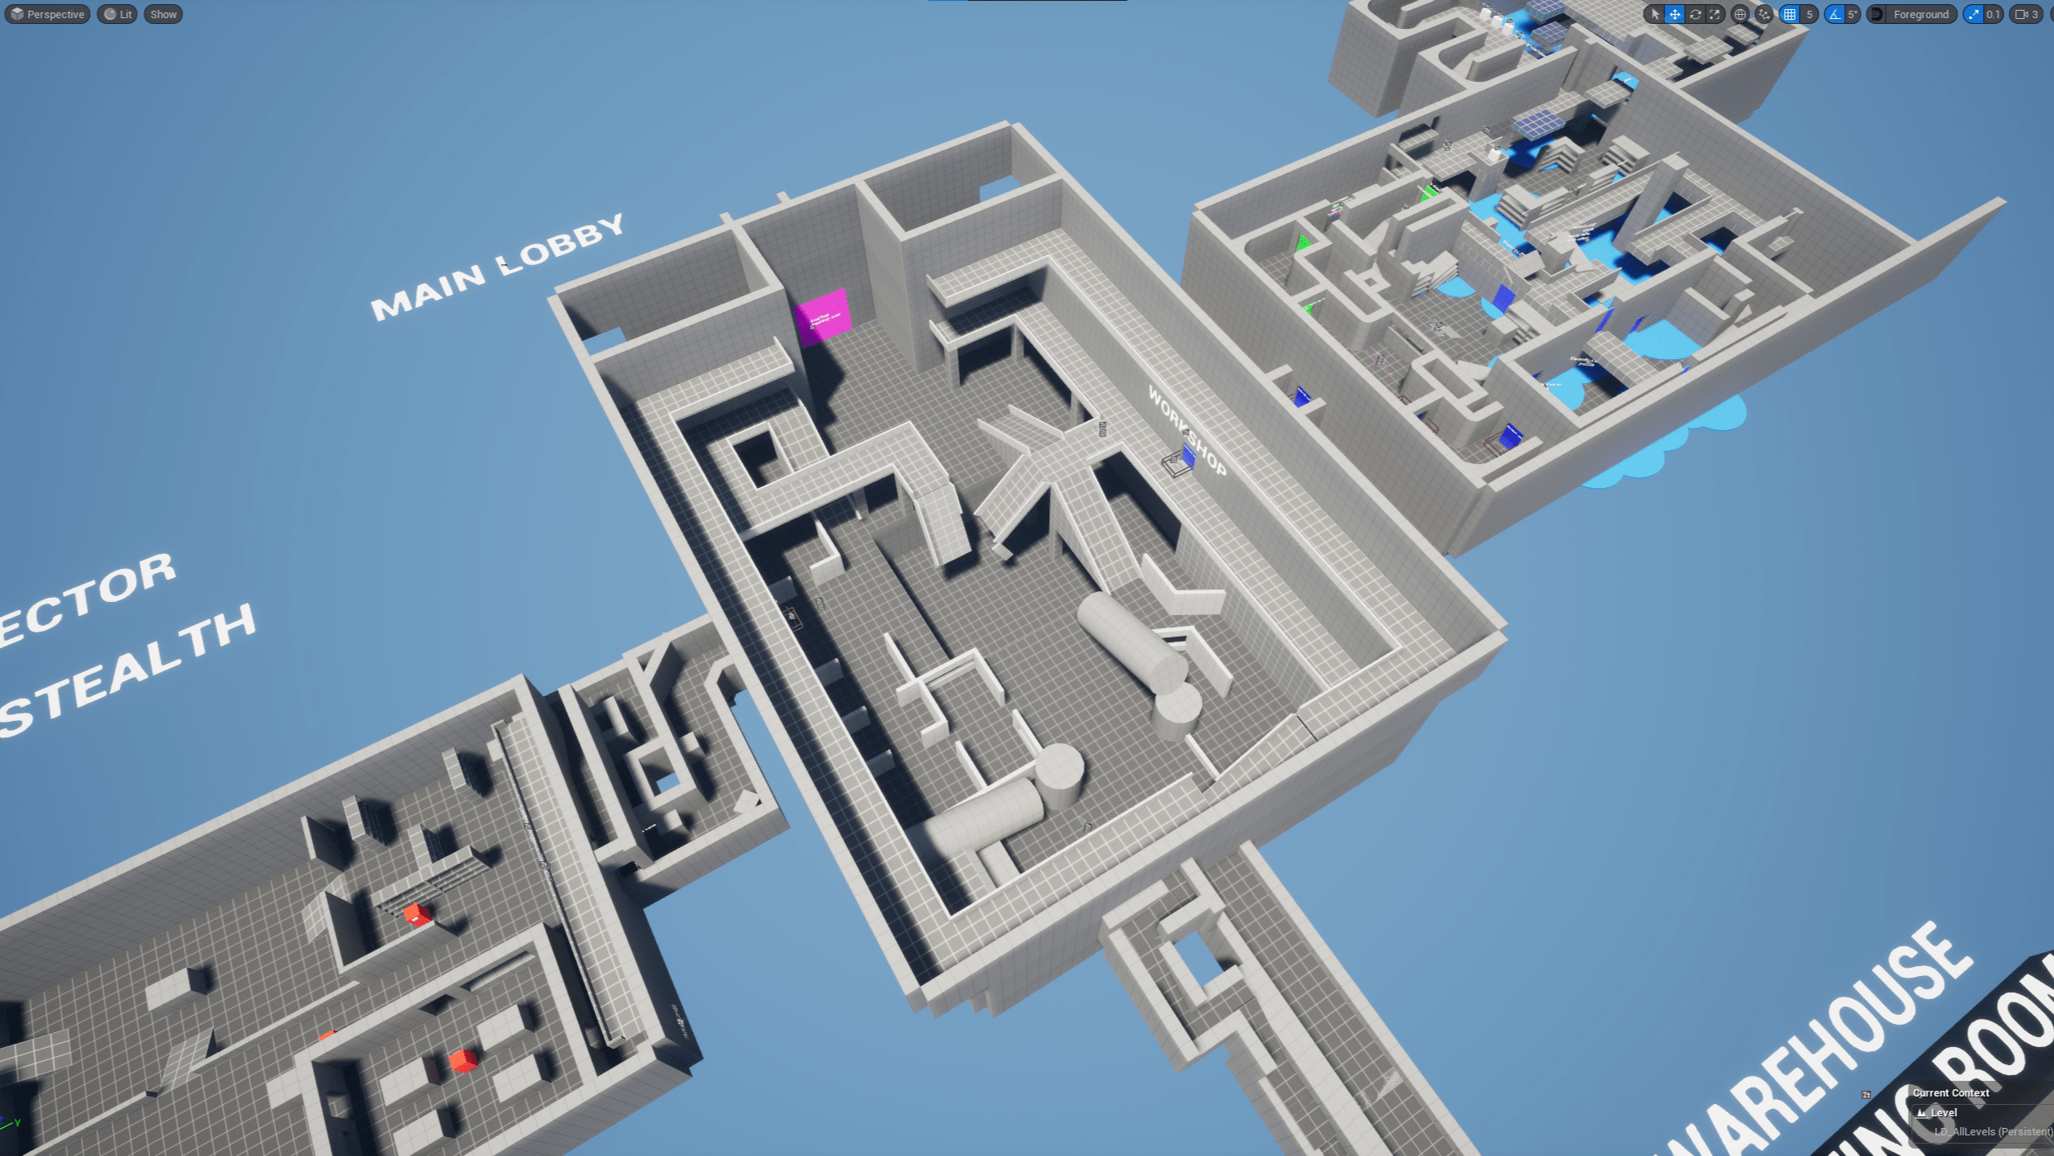
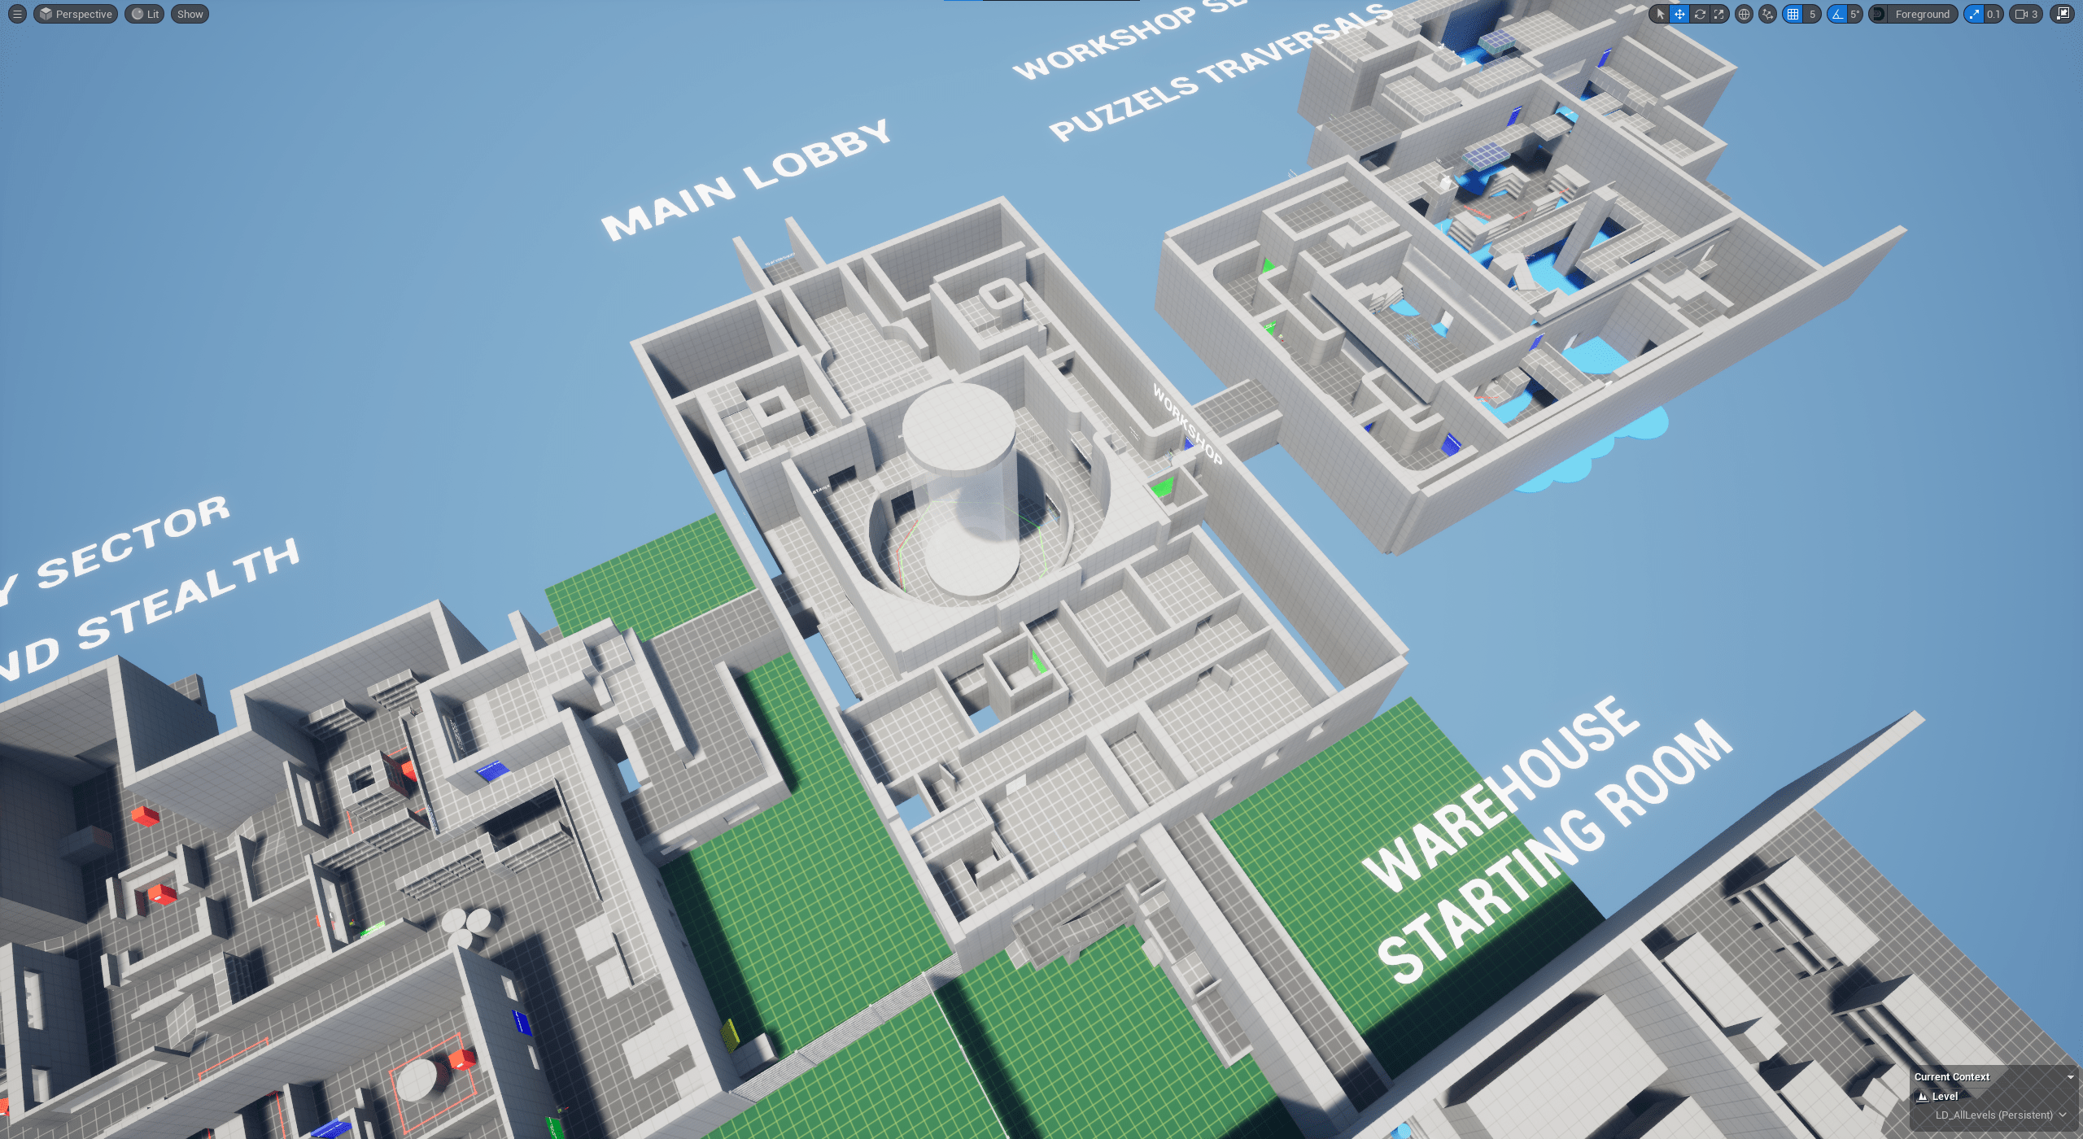
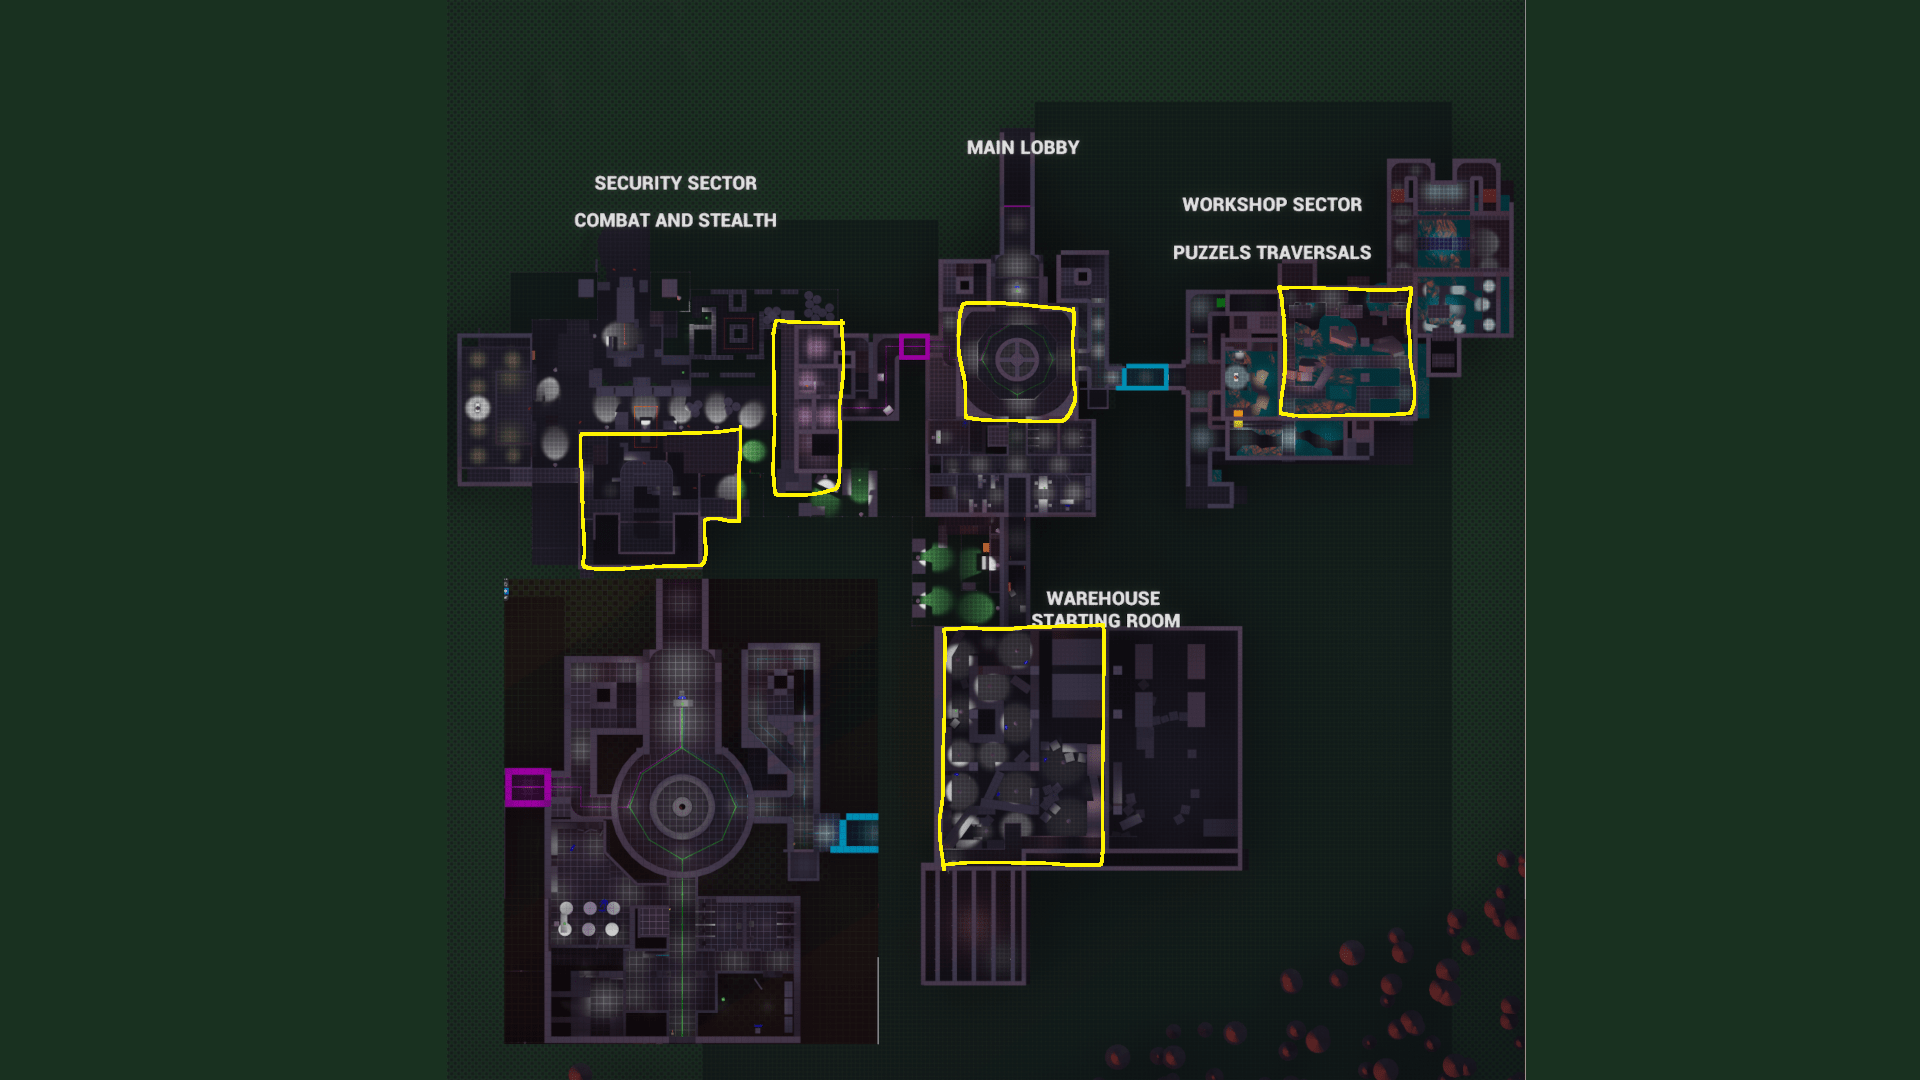
    My goal for this level was to create a Hub-and-Spoke design with a central hub branching into two distinct sections:

    1. A stealth path emphasizing timing, observation, and strategic movement.
    2. A puzzle path that challenges problem-solving and creativity.

    Inspired by games such as Portal 2 or Fnaf – Secret of the Mimic that balance freedom with structure, the level rewards curiosity, experimentation, and purposeful decision-making.

    Skill goal

    • Refine pre-production process to enhance planning, organization, and efficiency in level design workflows.
    • Practice iterating on levels by incorporating feedback through multiple iterations to improve design quality and player experience.

    Level Overview & Technique Highlights

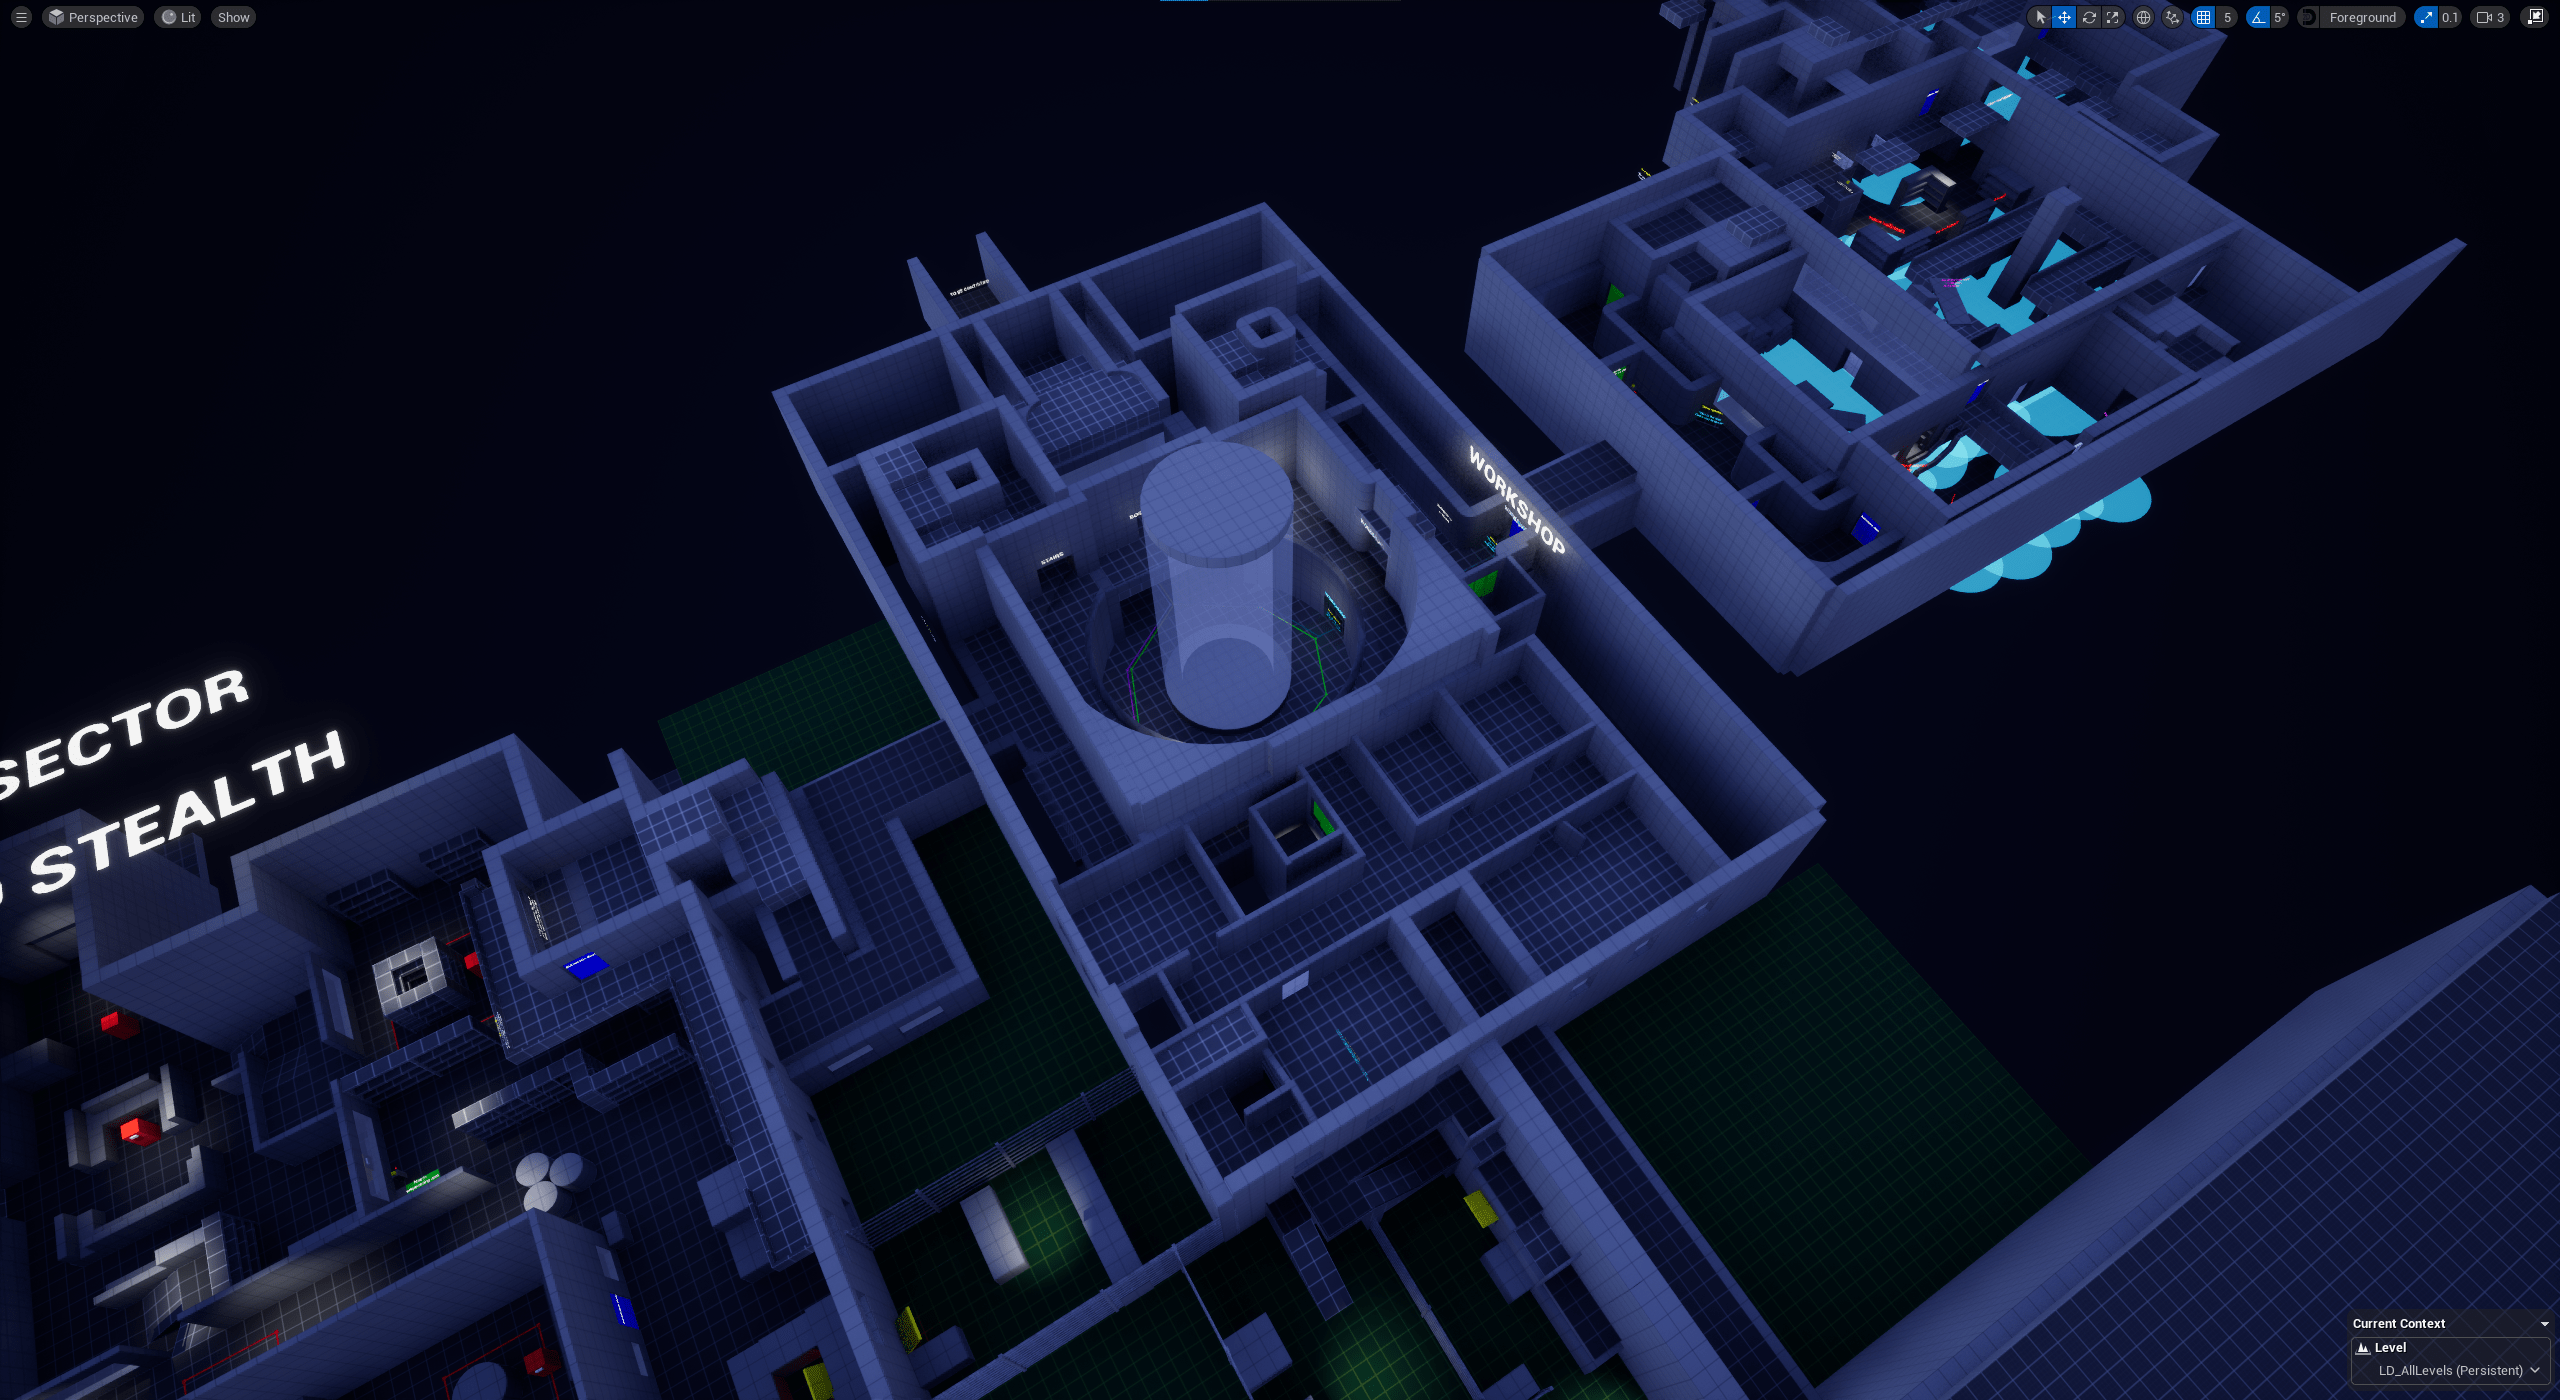
    Setting/synopsis: R0-B1N, a robot, awakens in a decaying warehouse — once part of a long-abandoned factory. Stripped of both arms and unable to interact with the world, he must find a way out while uncovering what happened to humanity.

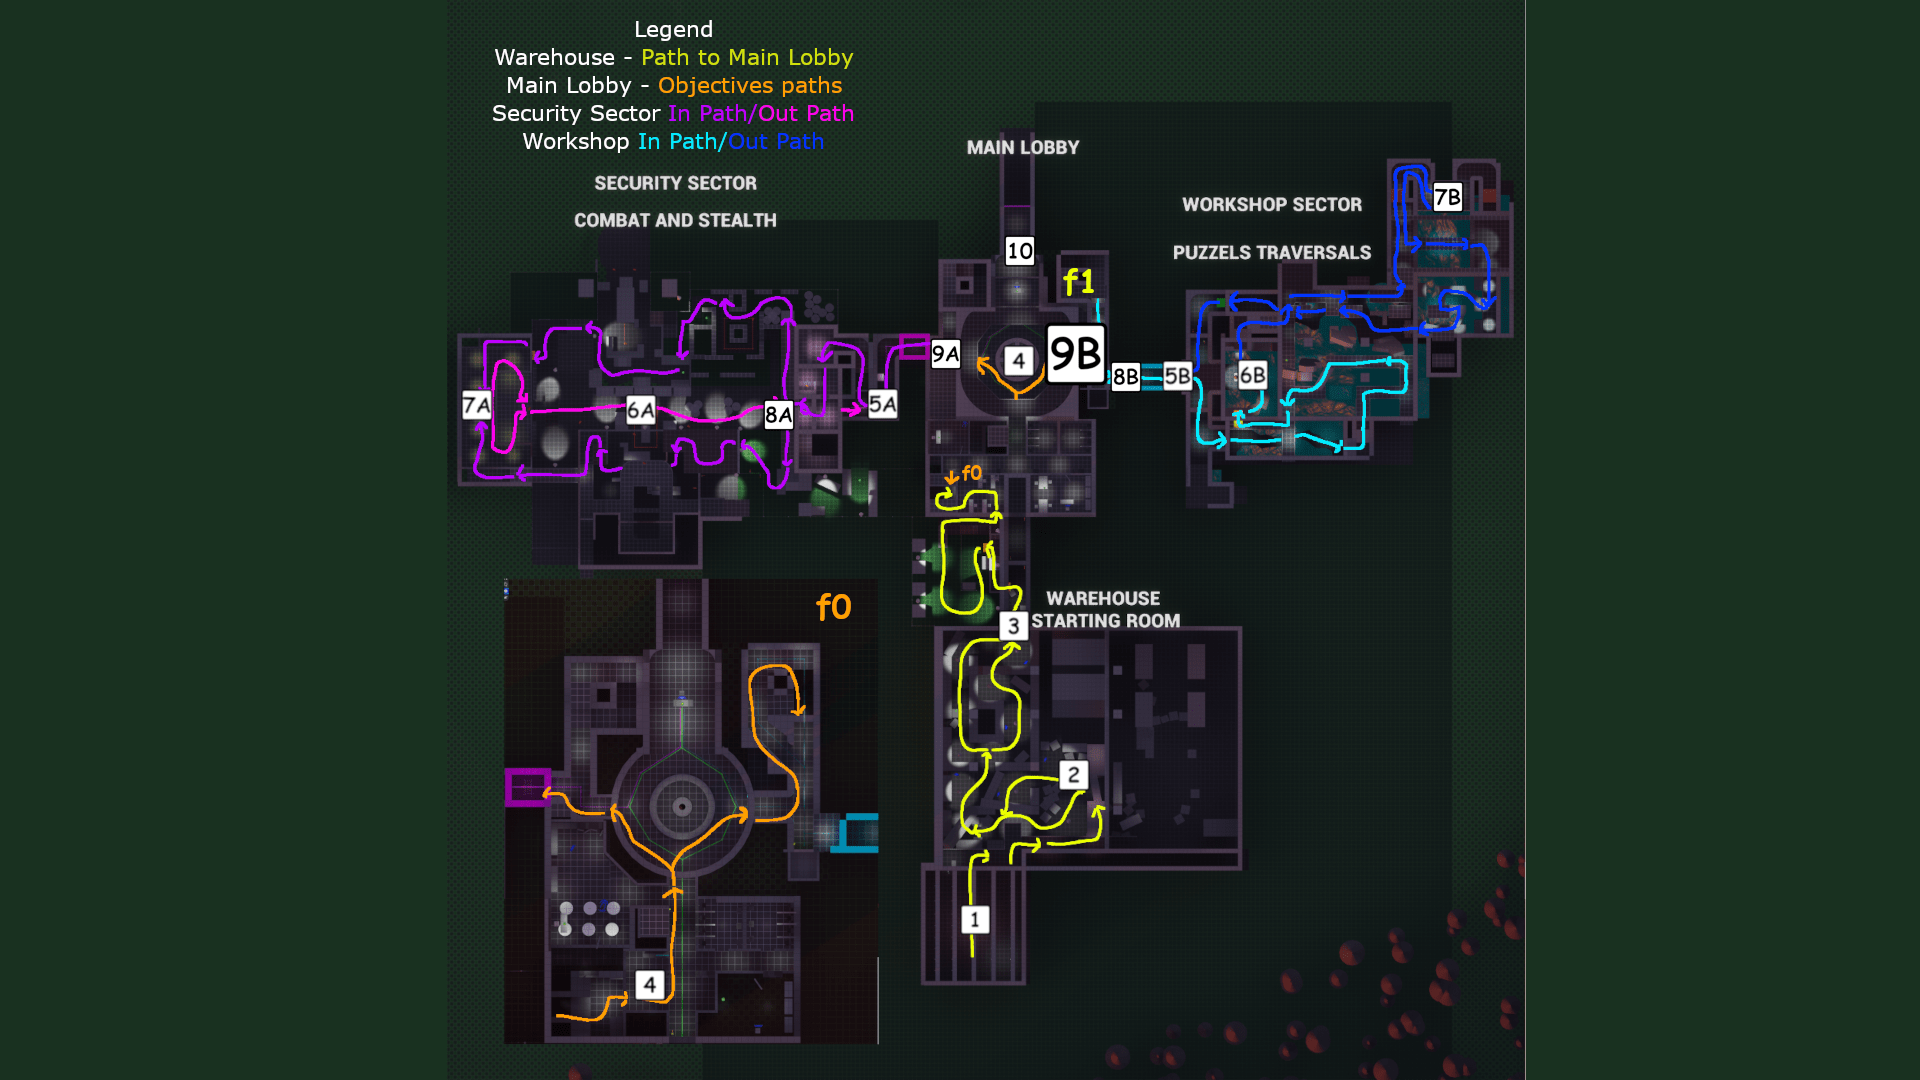
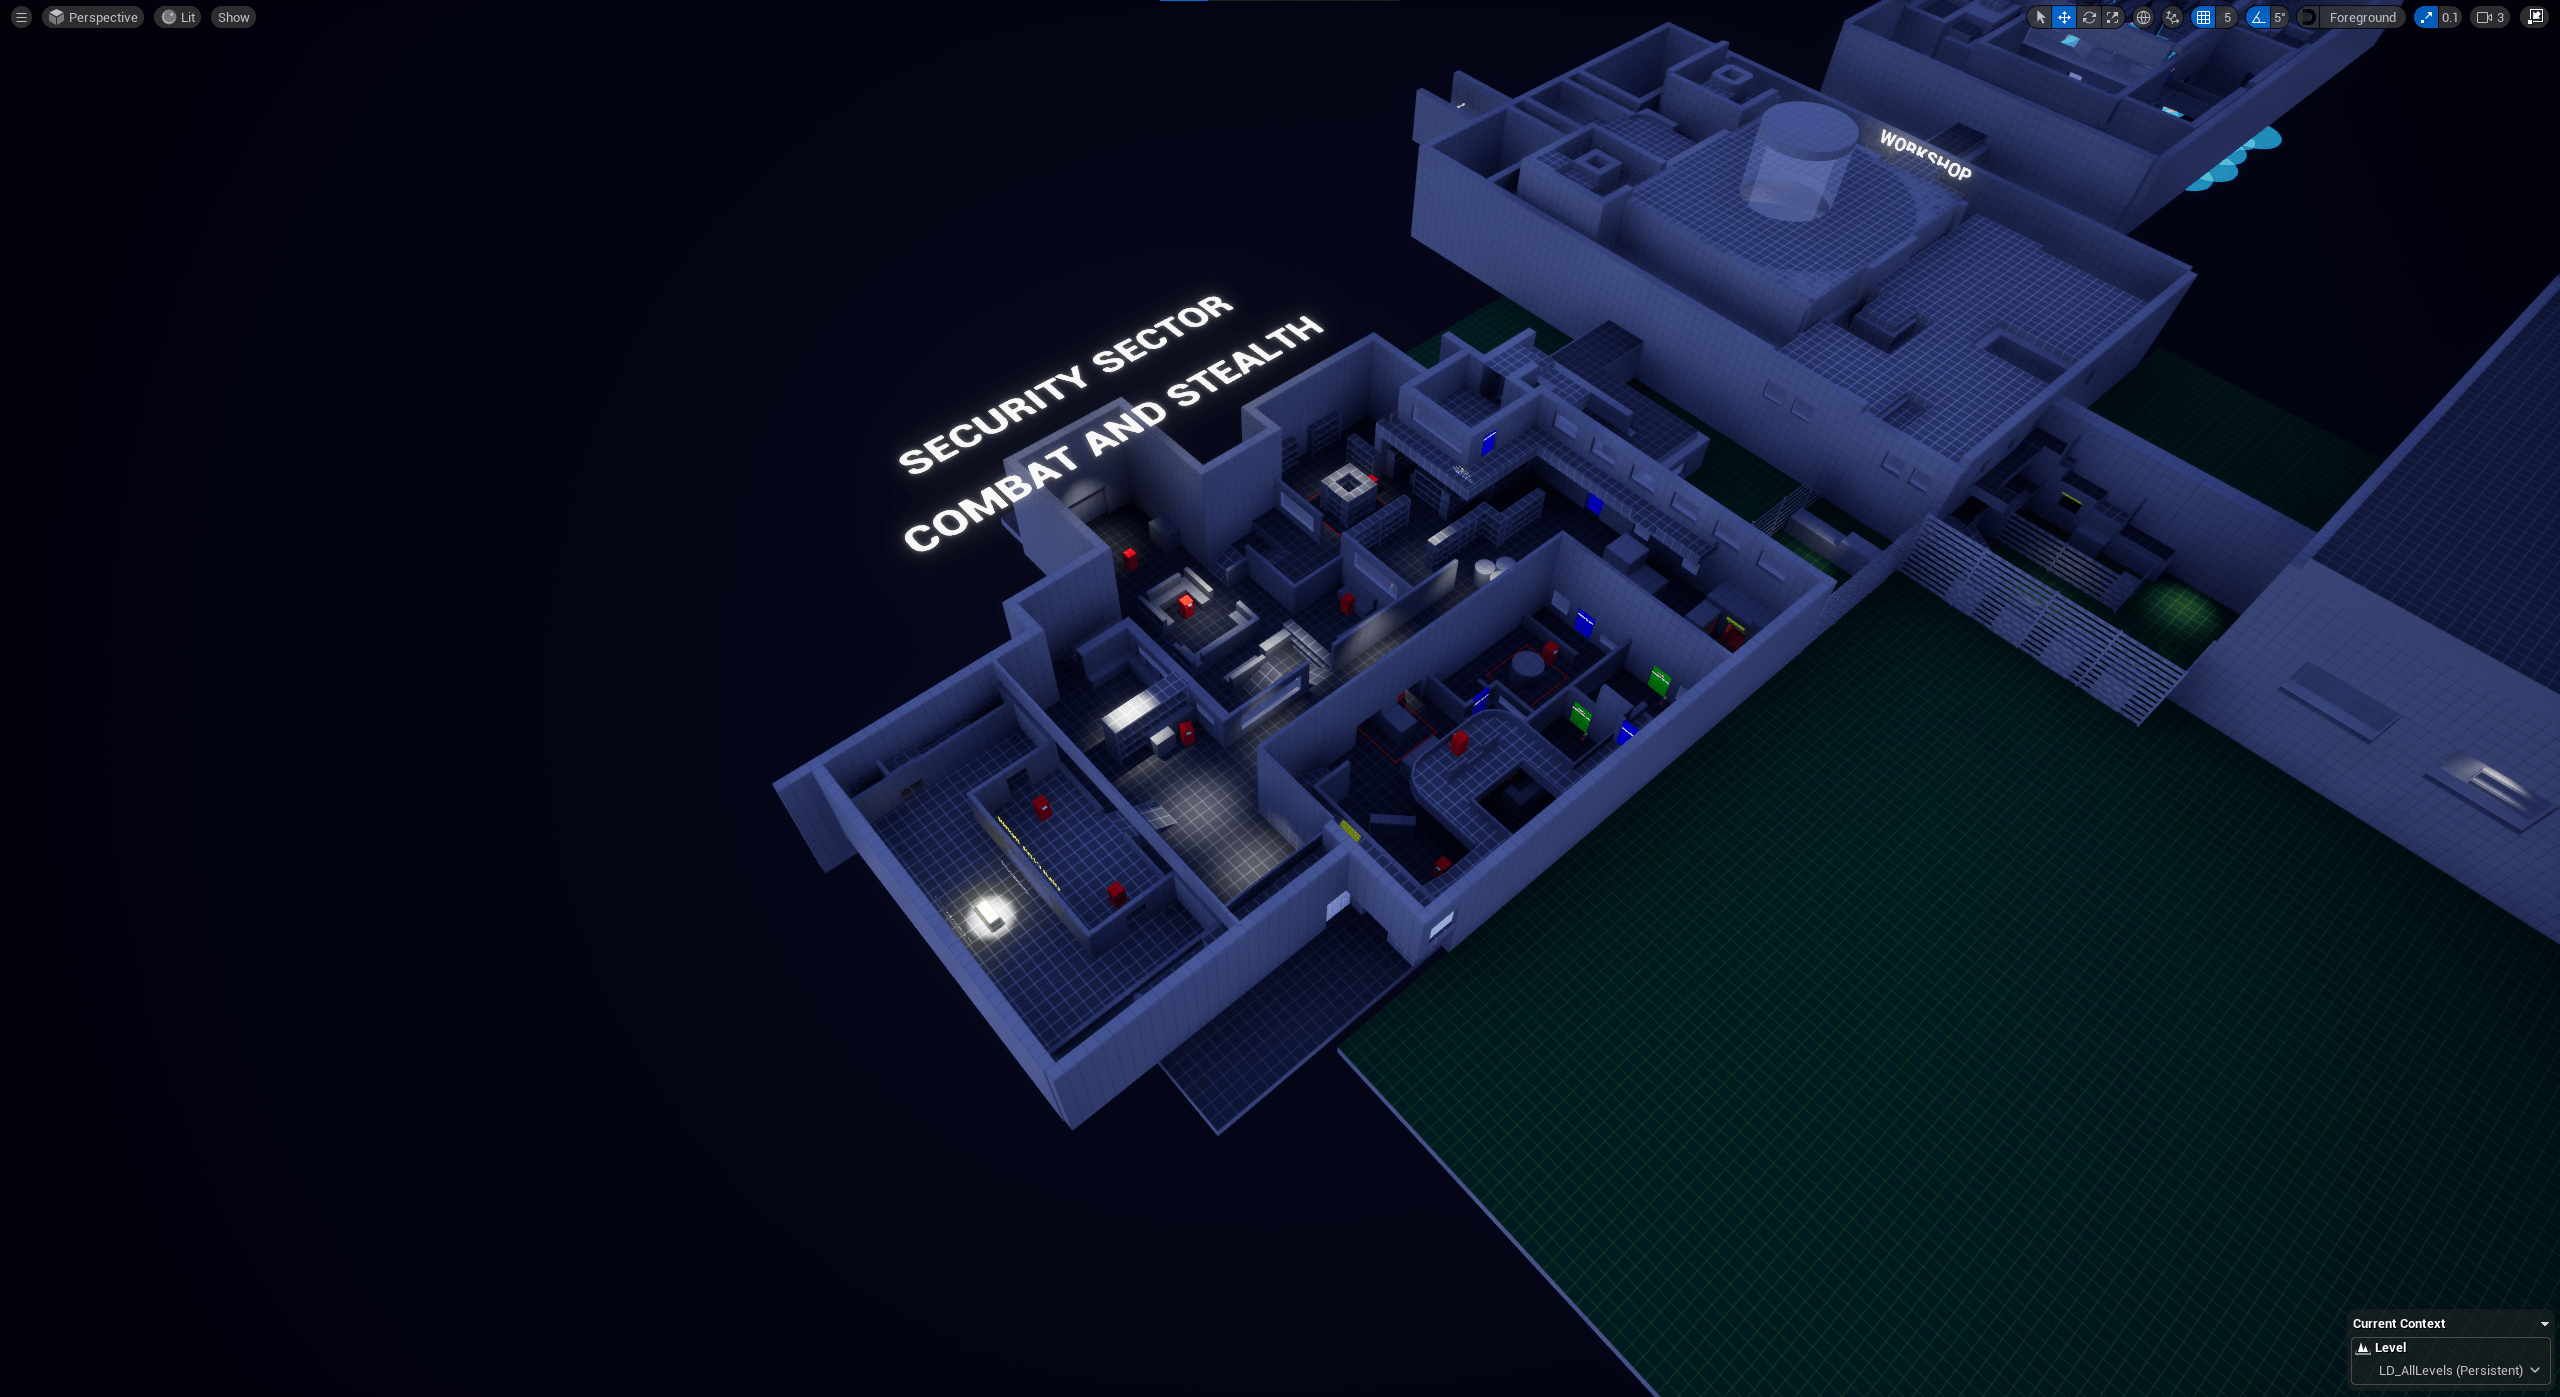
    Guided to the Main Lobby, the robot faces two parallel objectives:

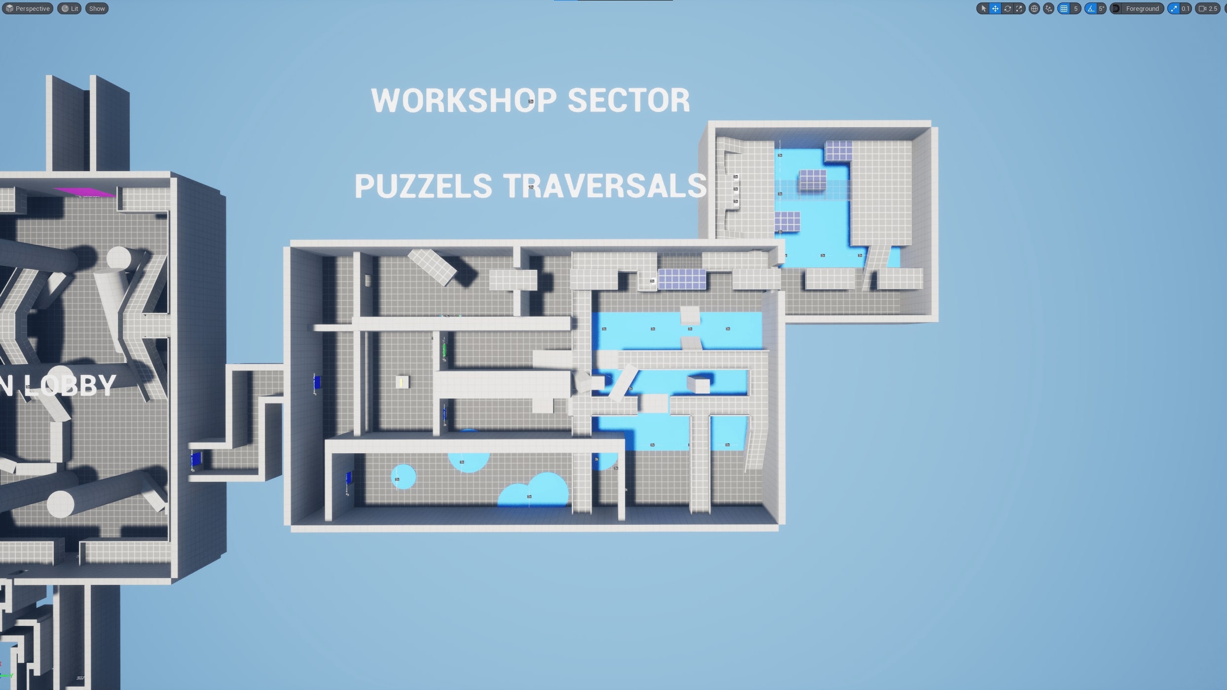
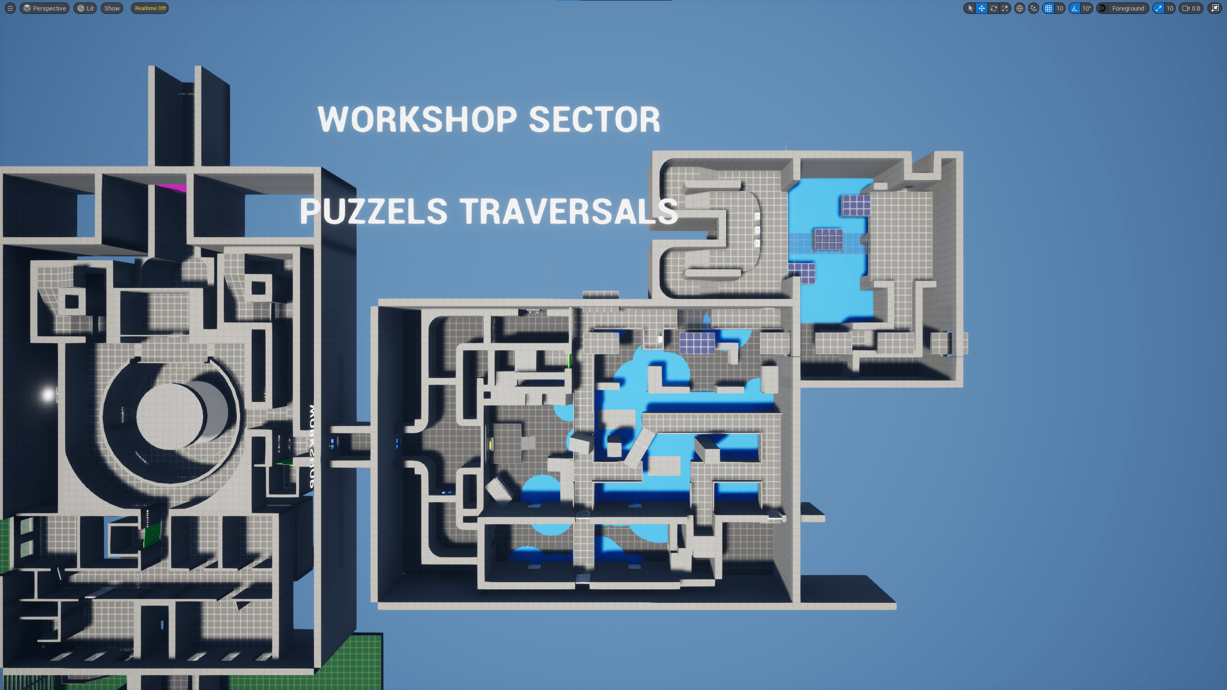
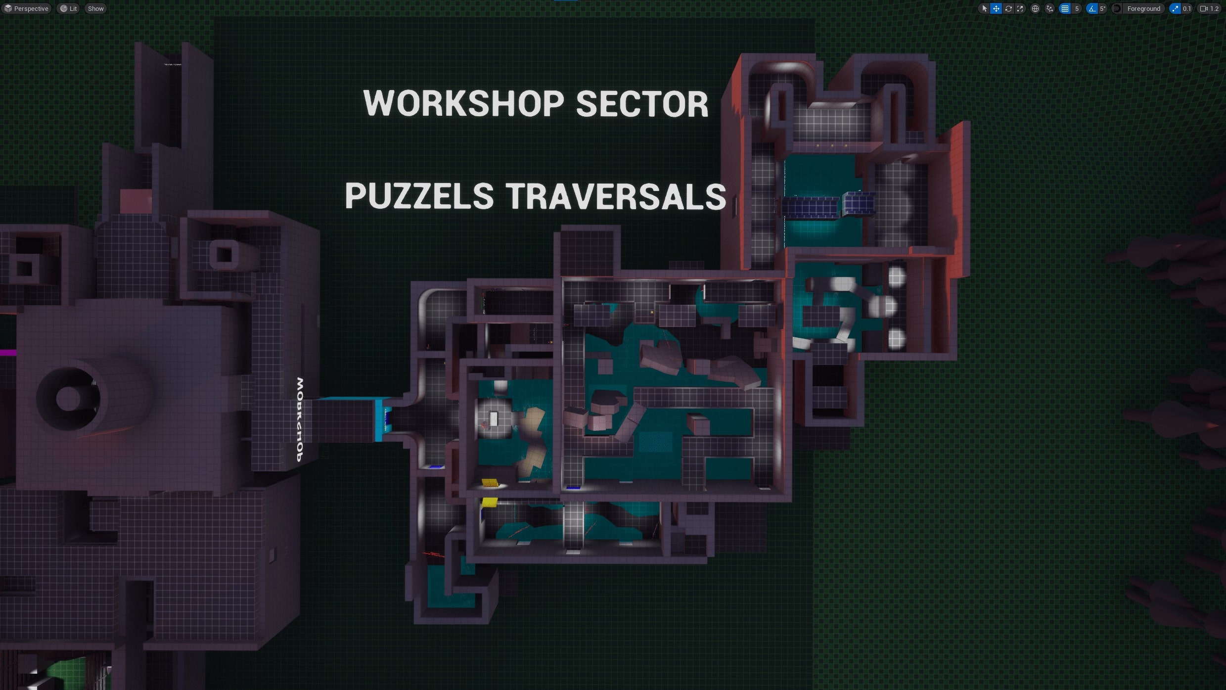
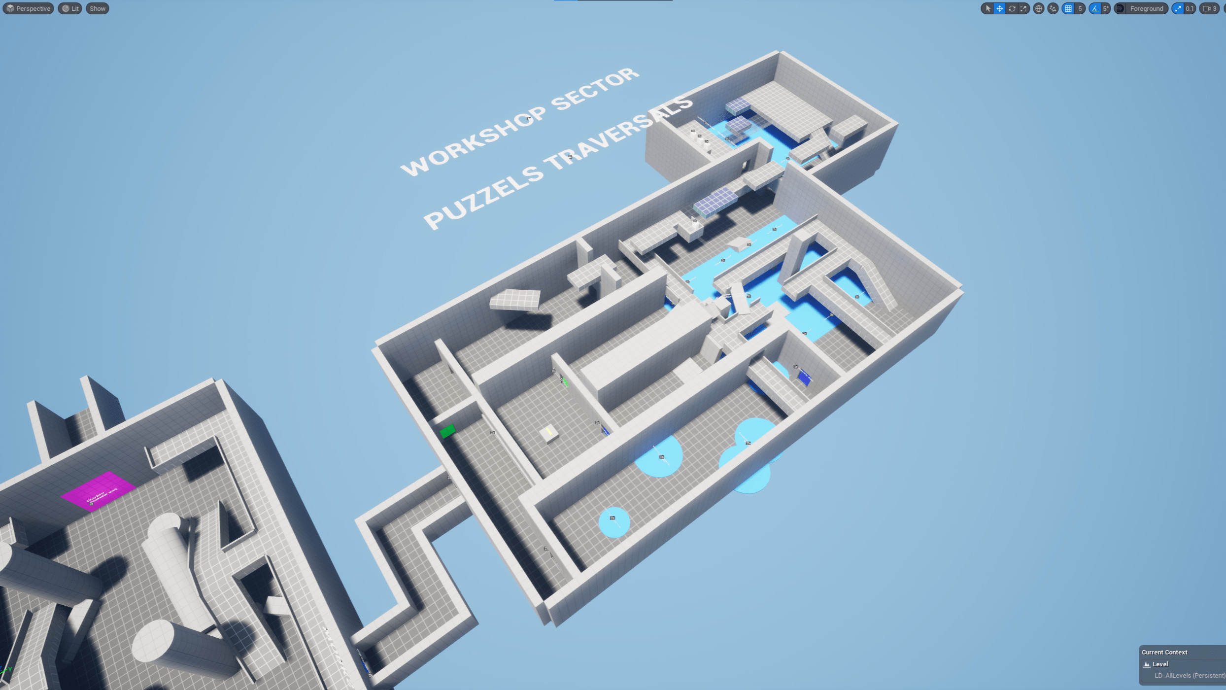
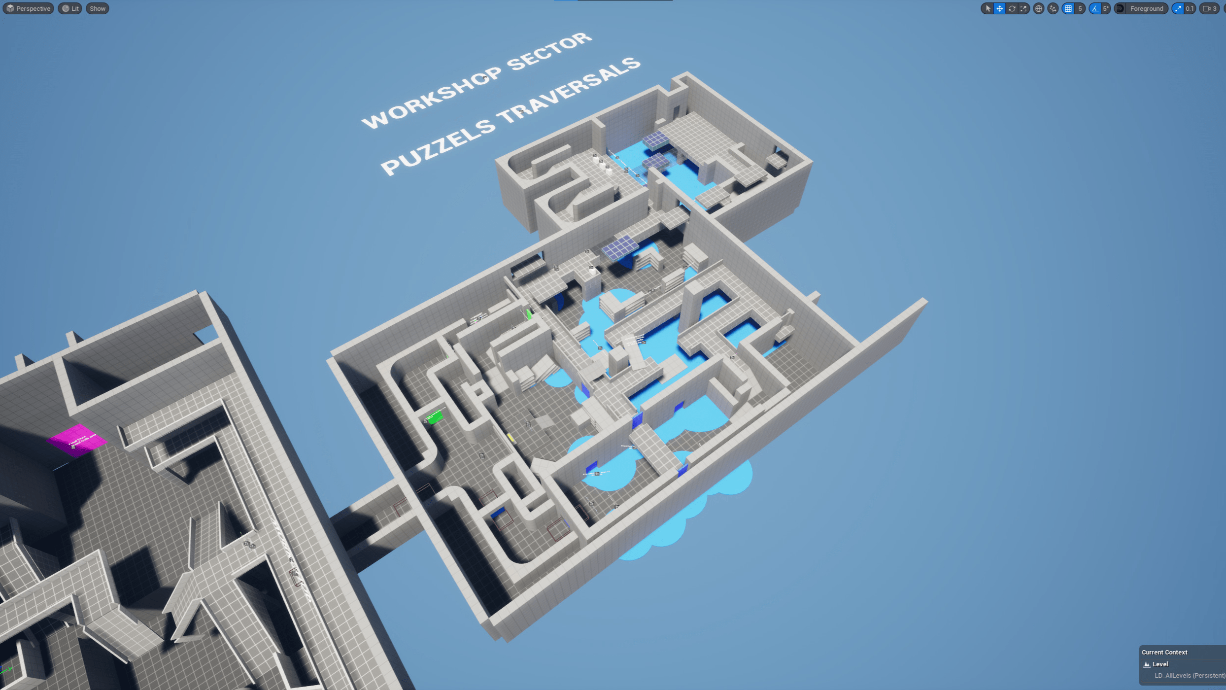
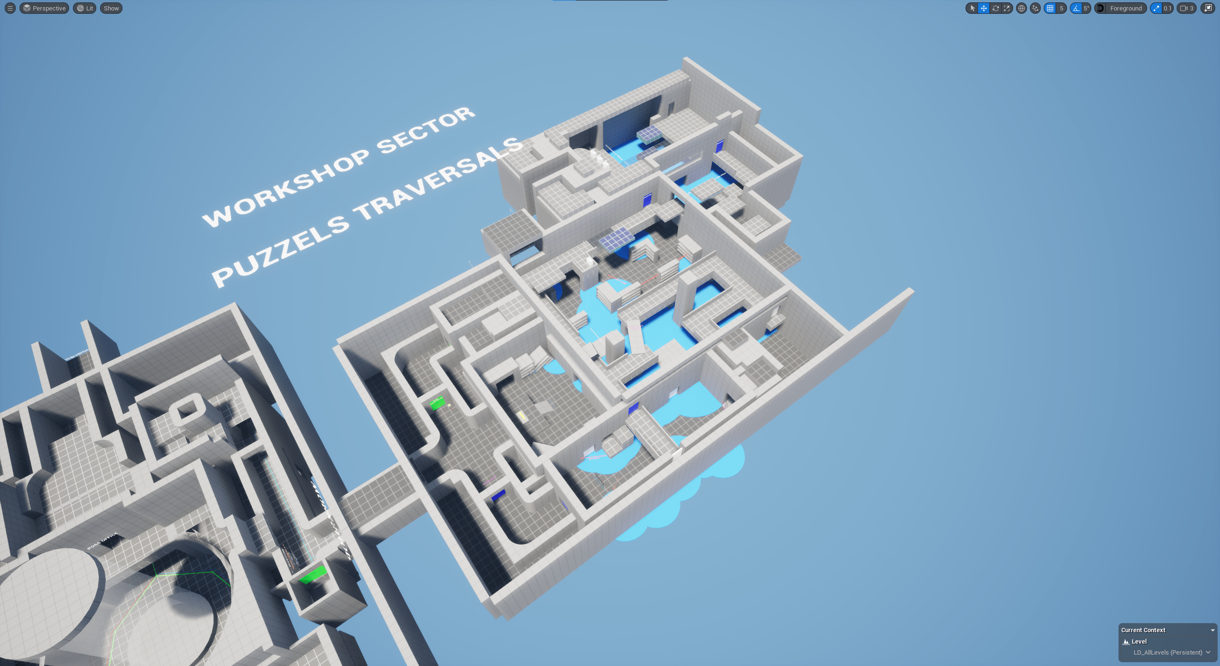
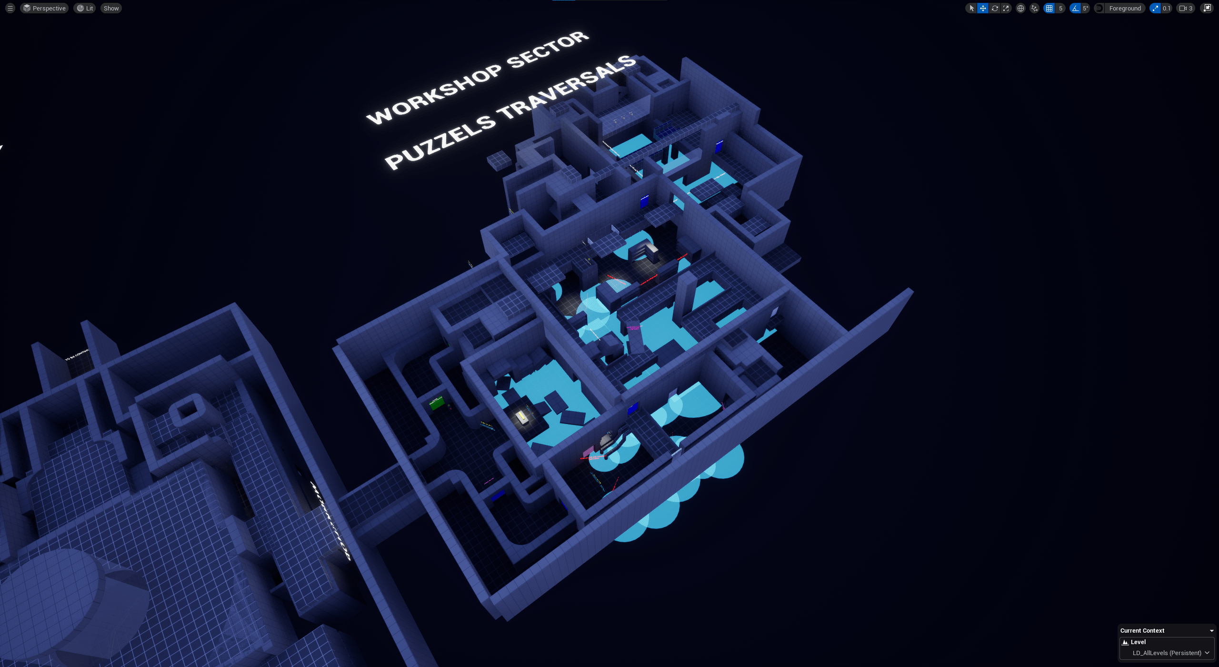
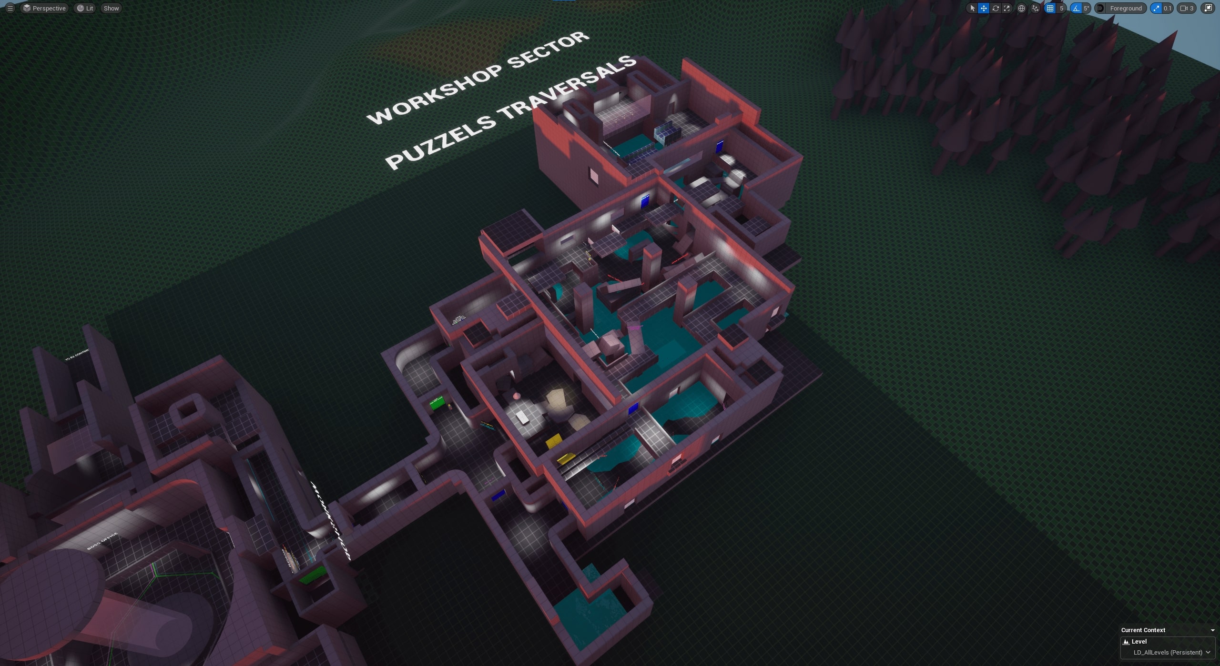
    1. Recover the Engineering Right Arm in the Workshop Sector through puzzles
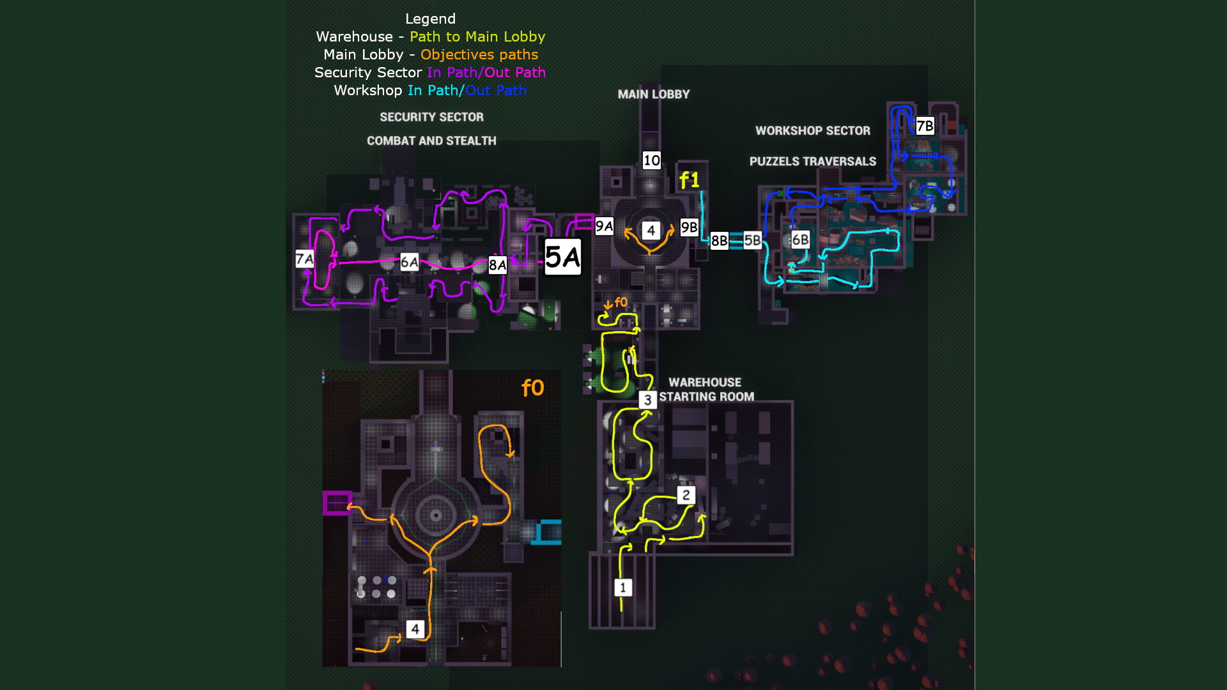
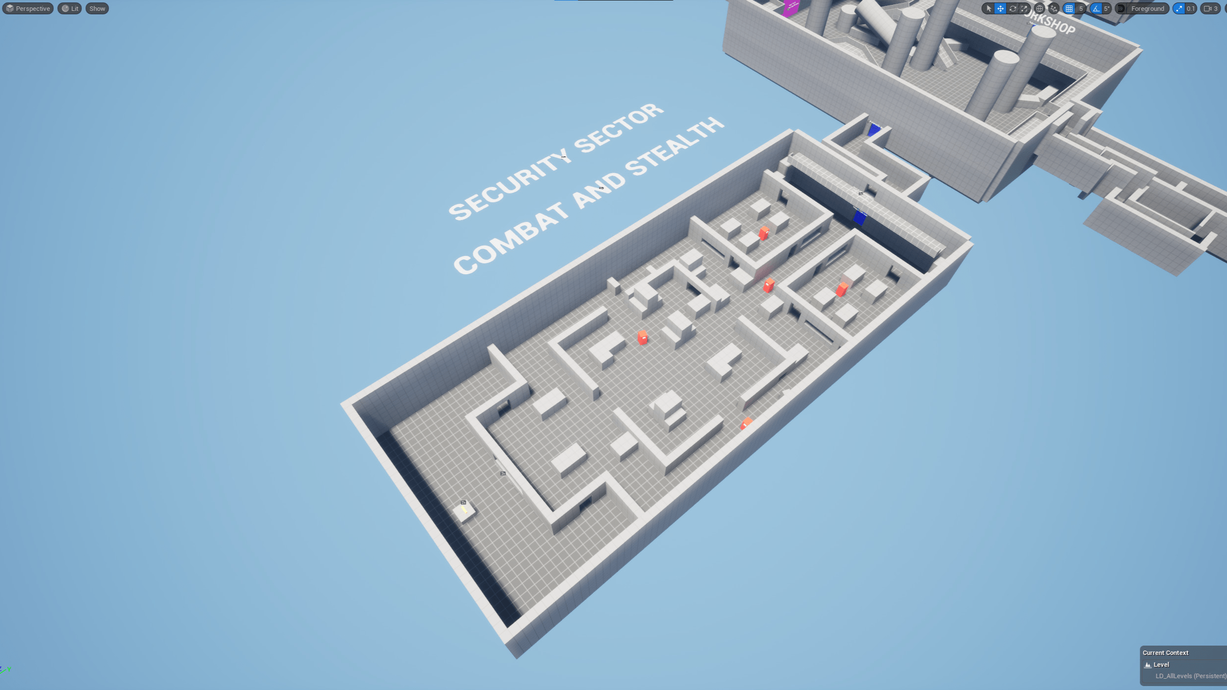
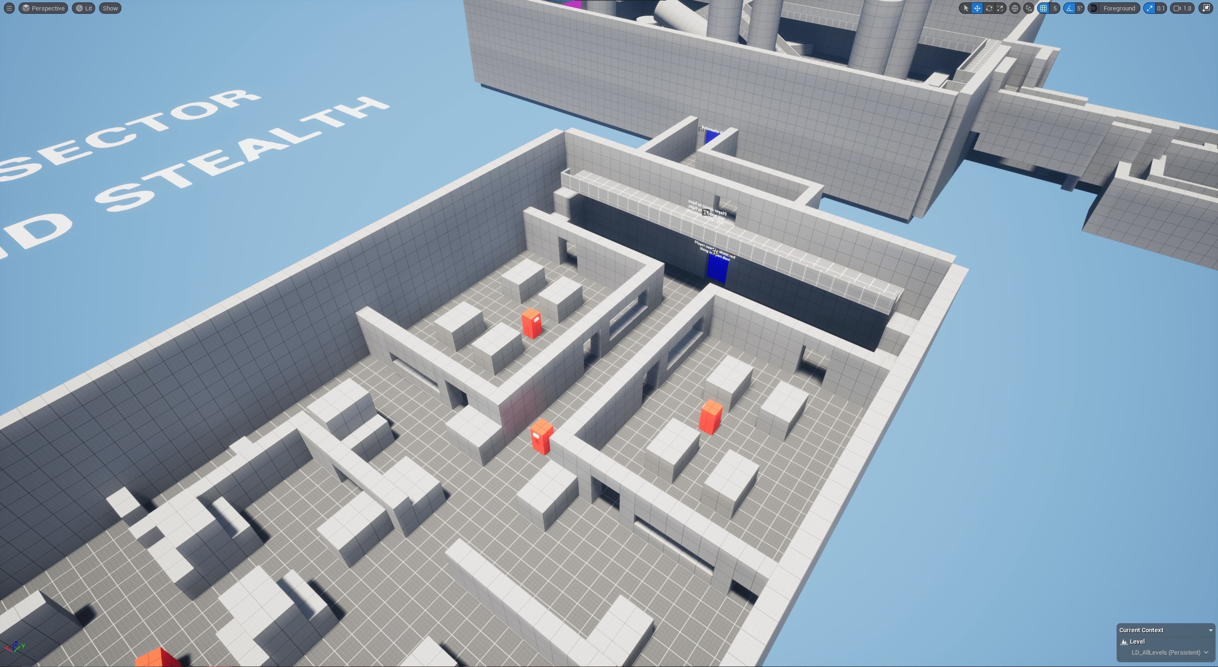
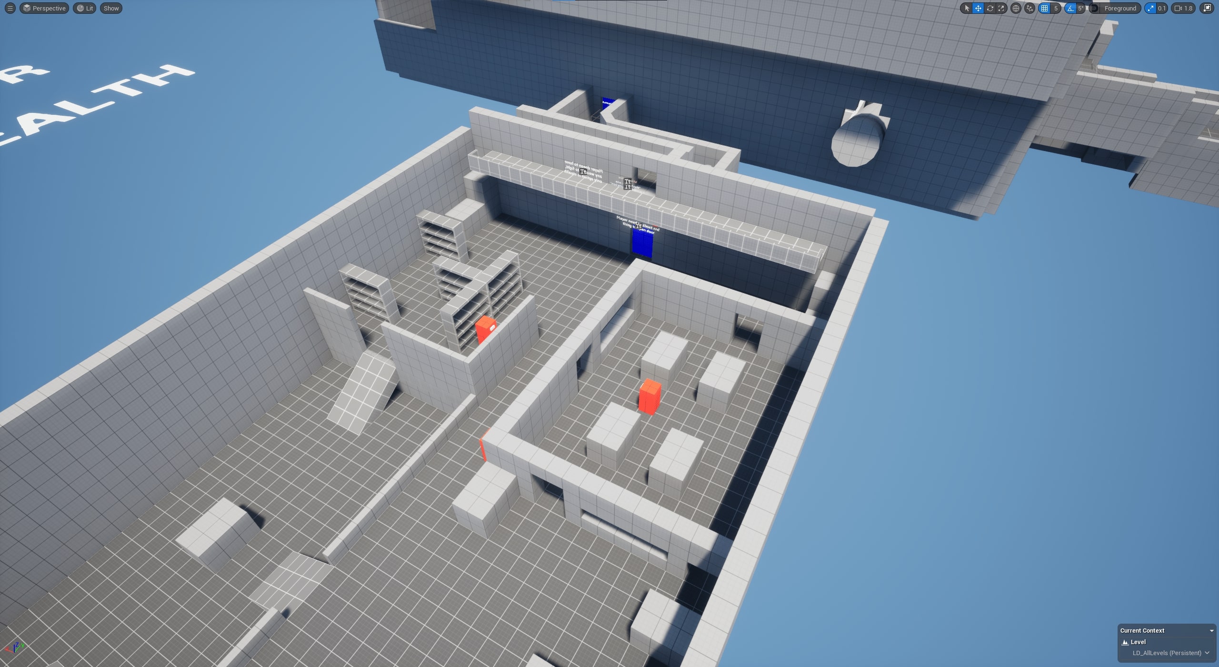
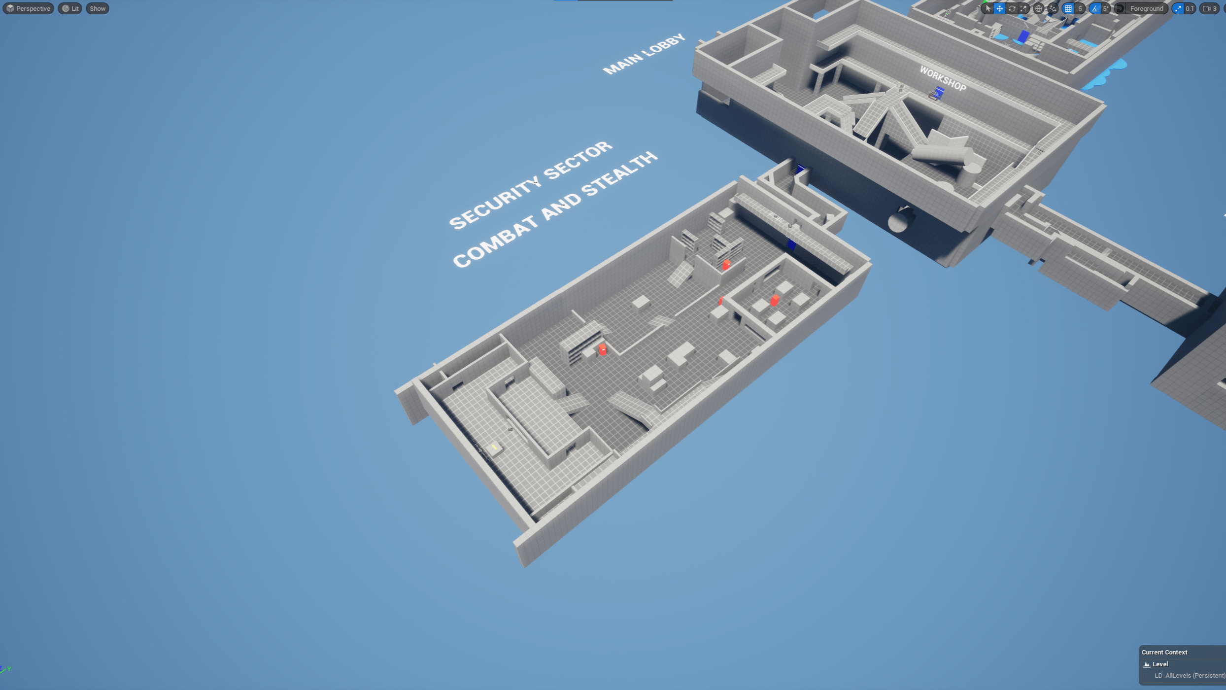
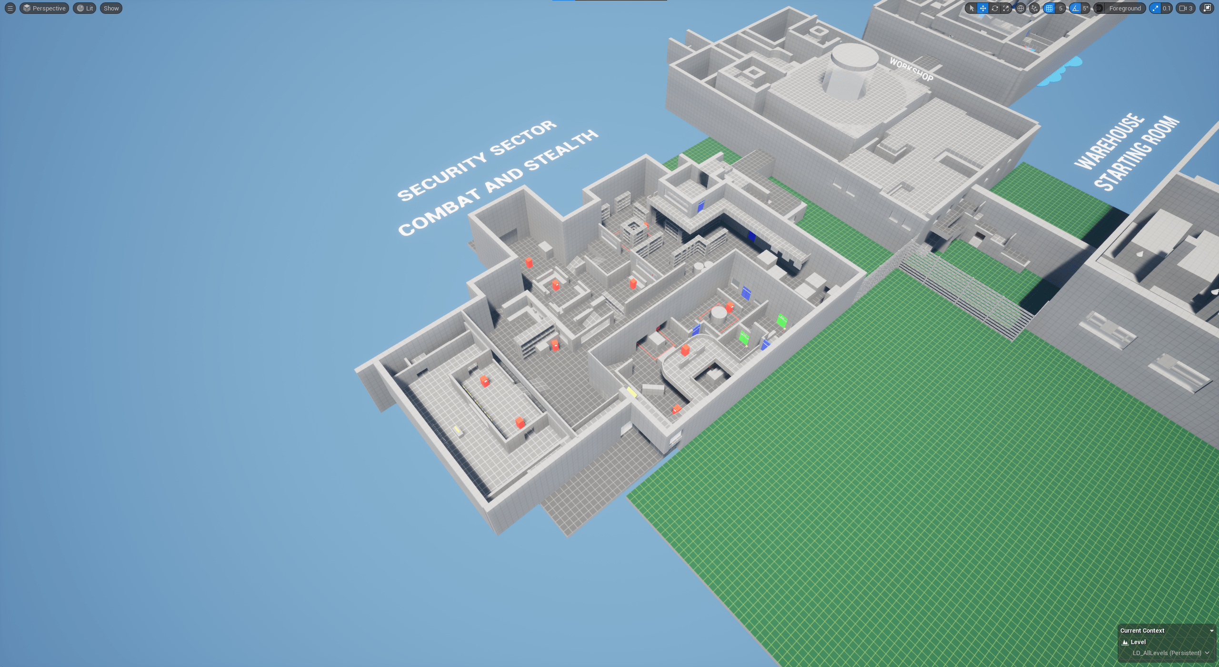
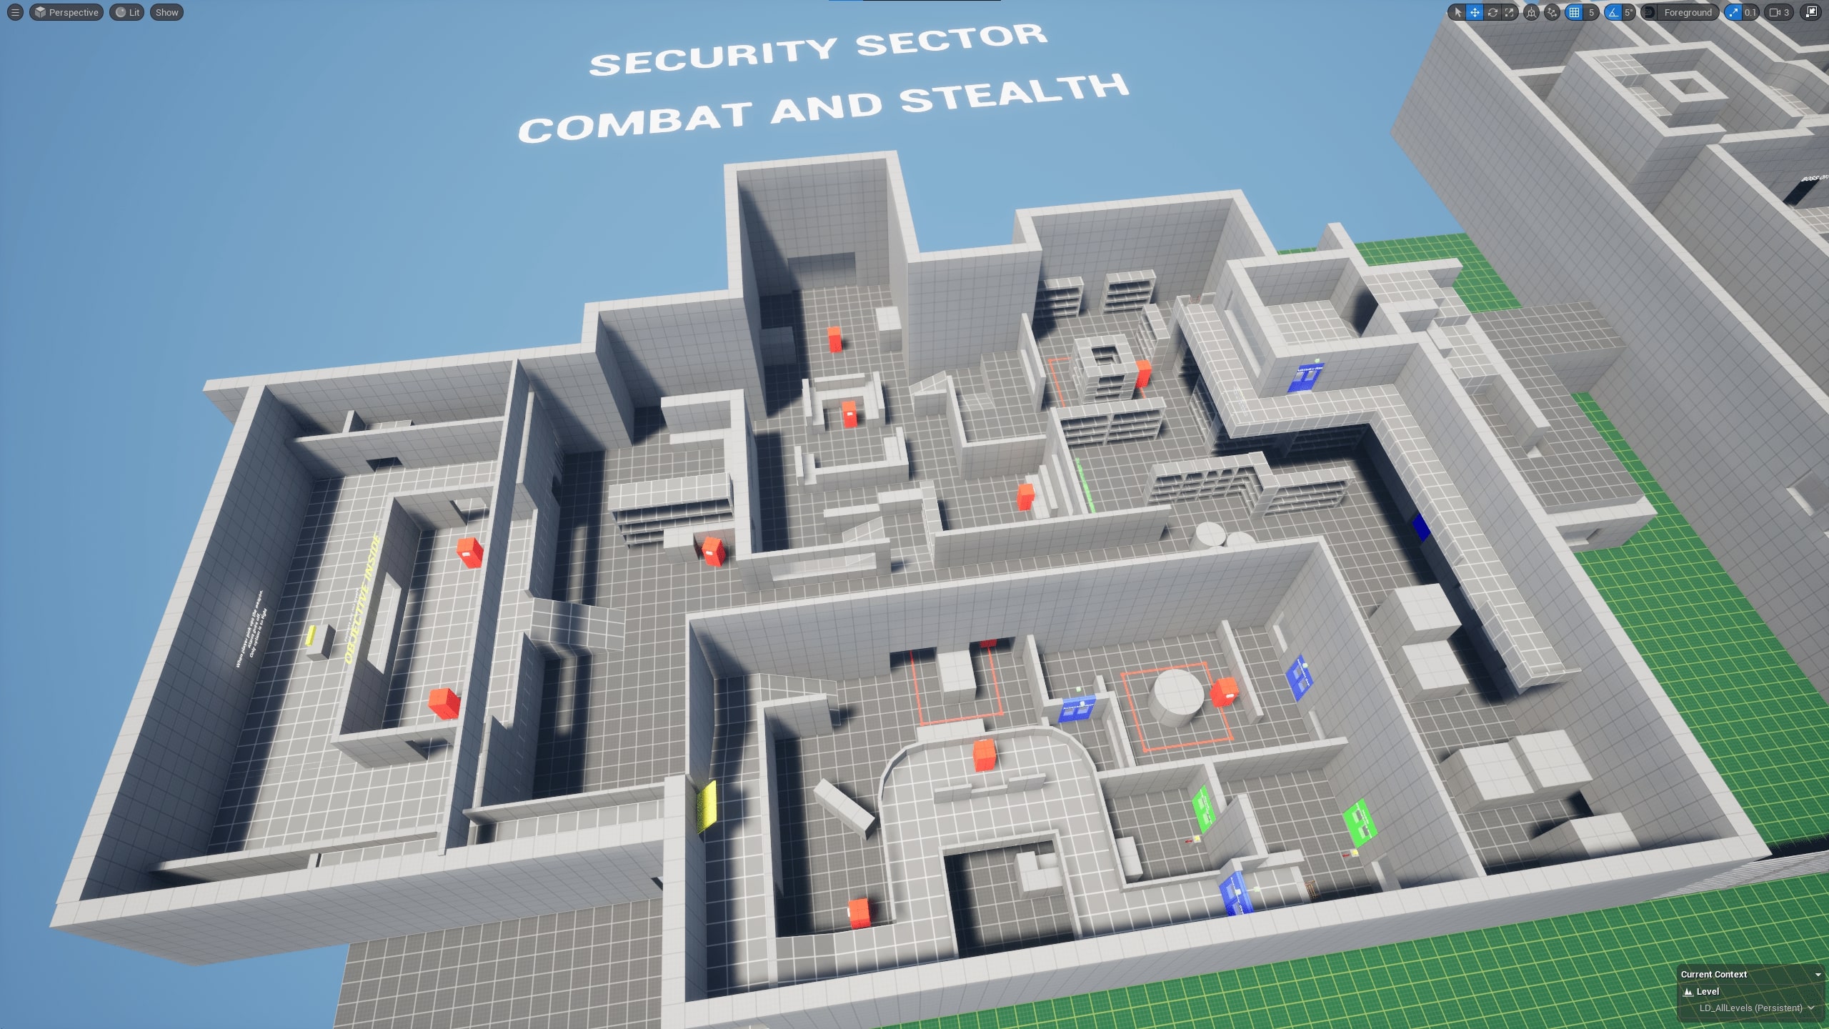
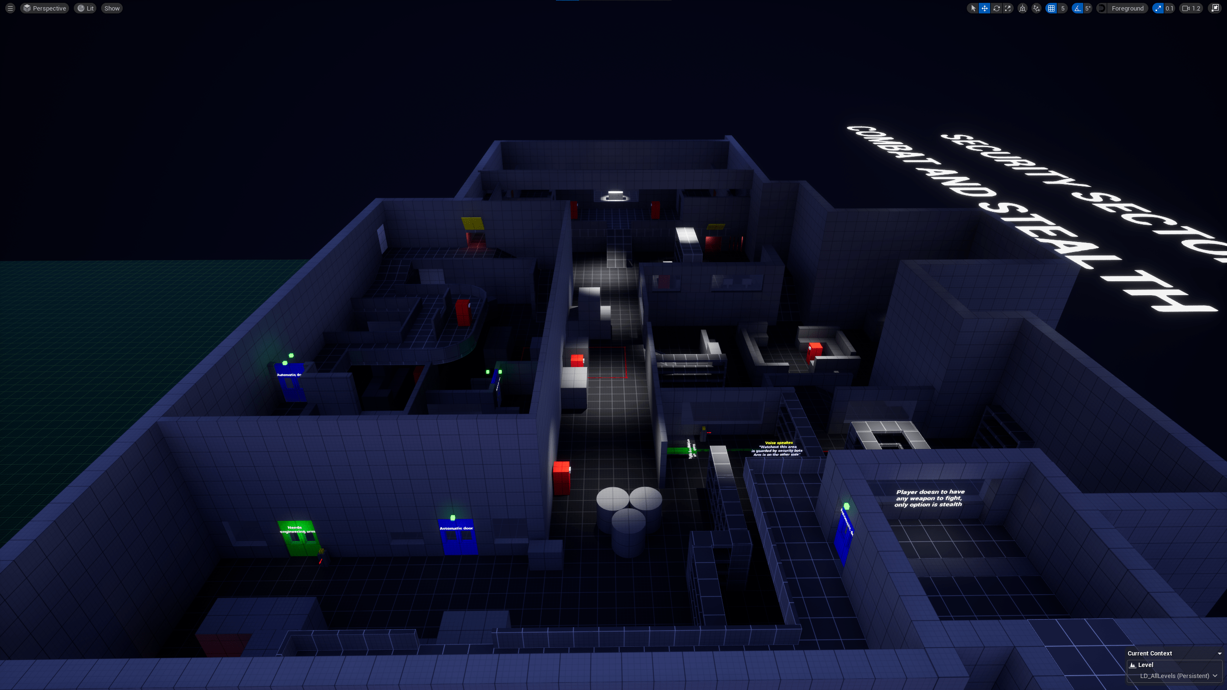
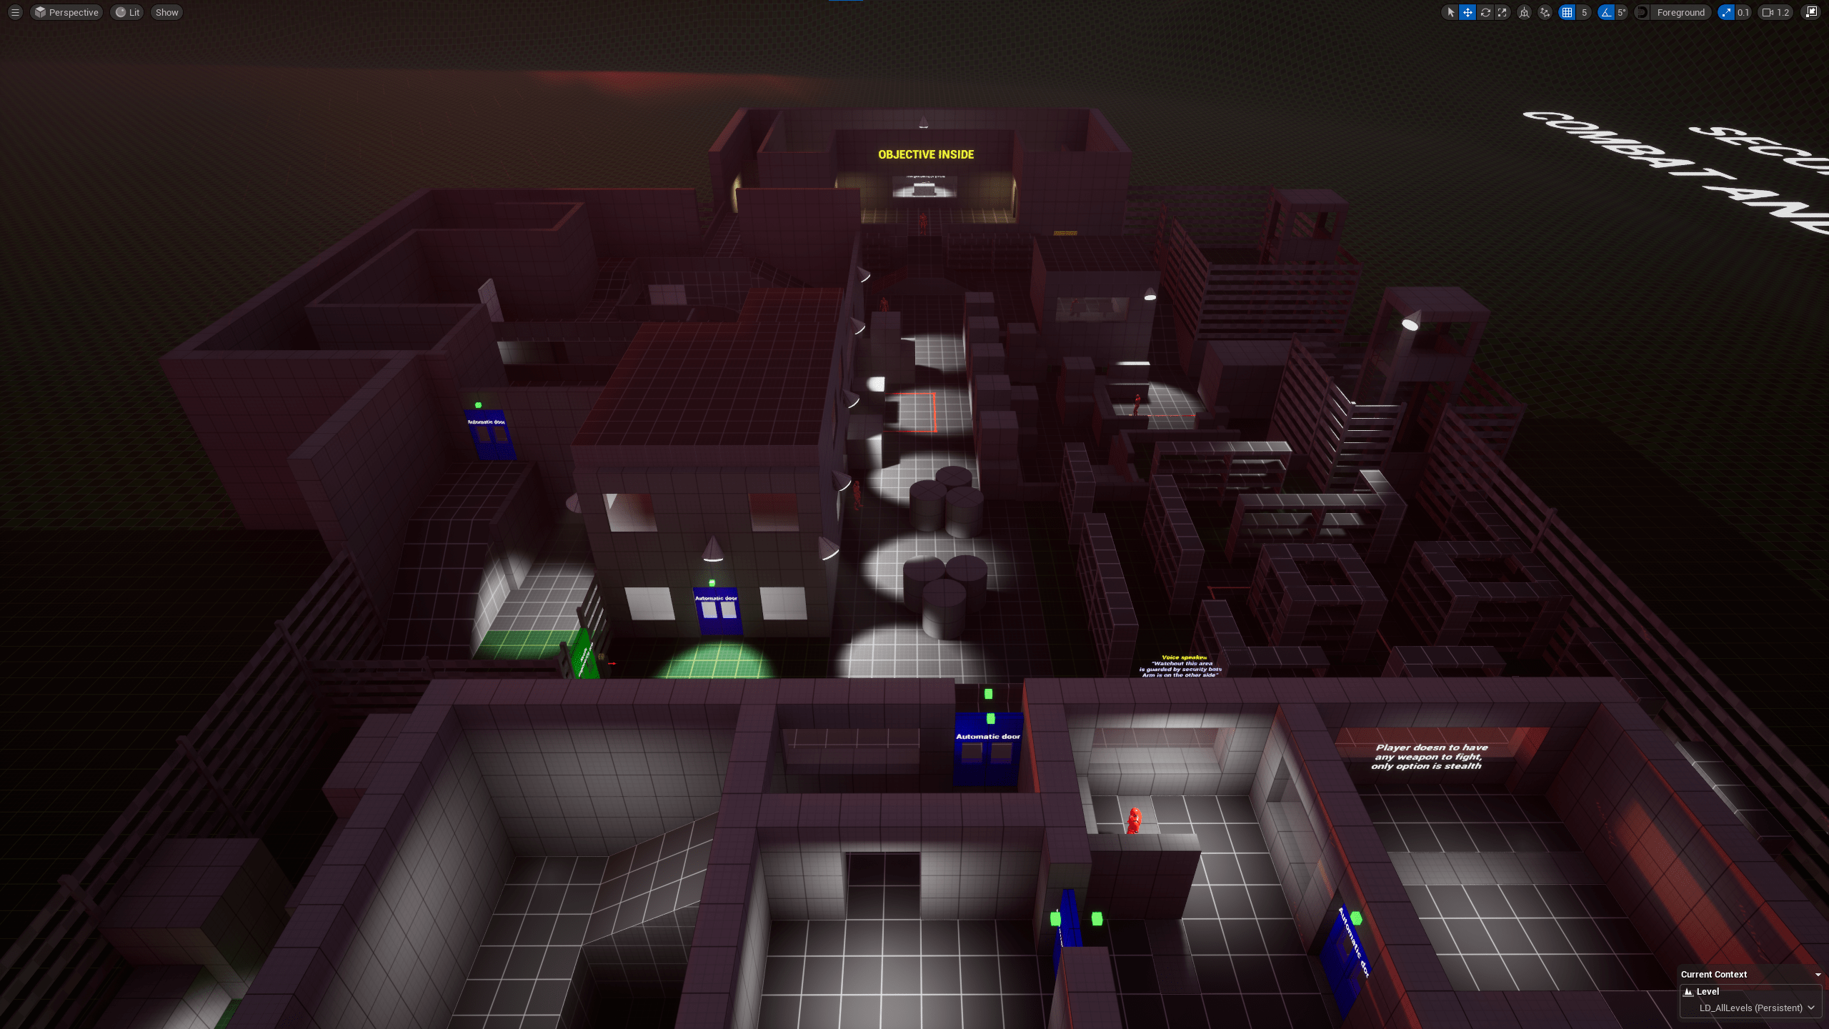
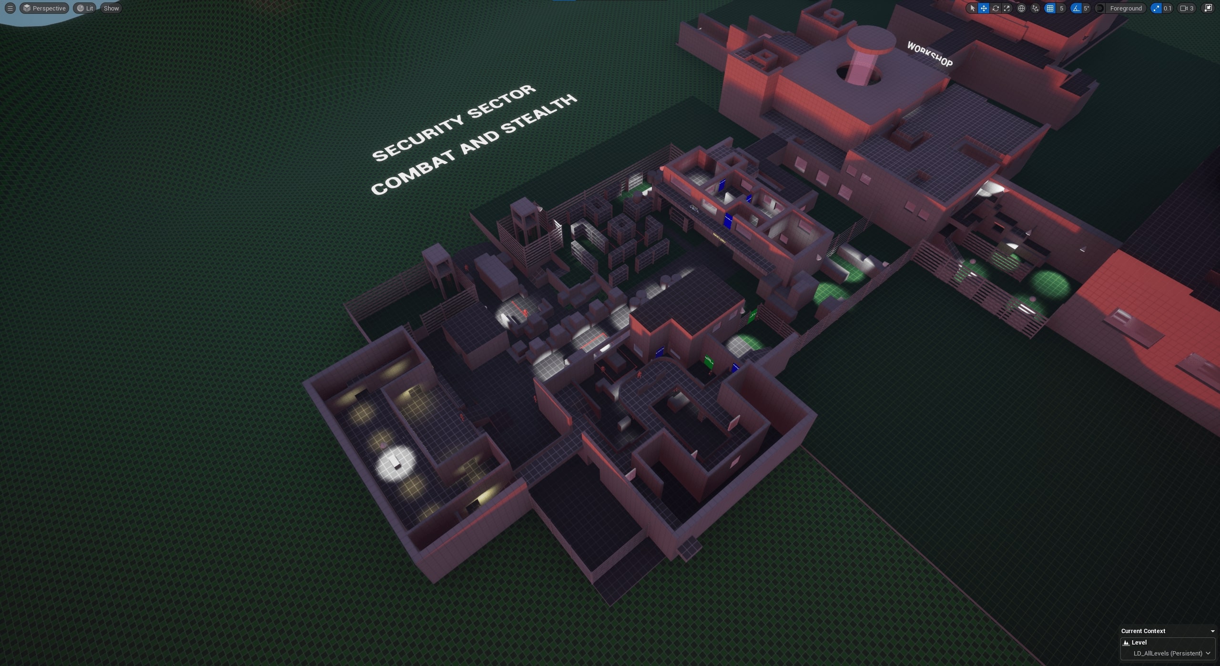
    2. Or retrieve the Combat Left Arm in the Security Sector while evading hostile drones.

    Once both arms are restored, R0-B1N unlocks the terminal to exit the factory.

    Used Verticality to Keep Players Engaged

    Technique & Use-case: Verticality is the use of height differences in level design to create more dynamic environments.

    It encourages players to look and move in multiple directions, not only across the ground plane.

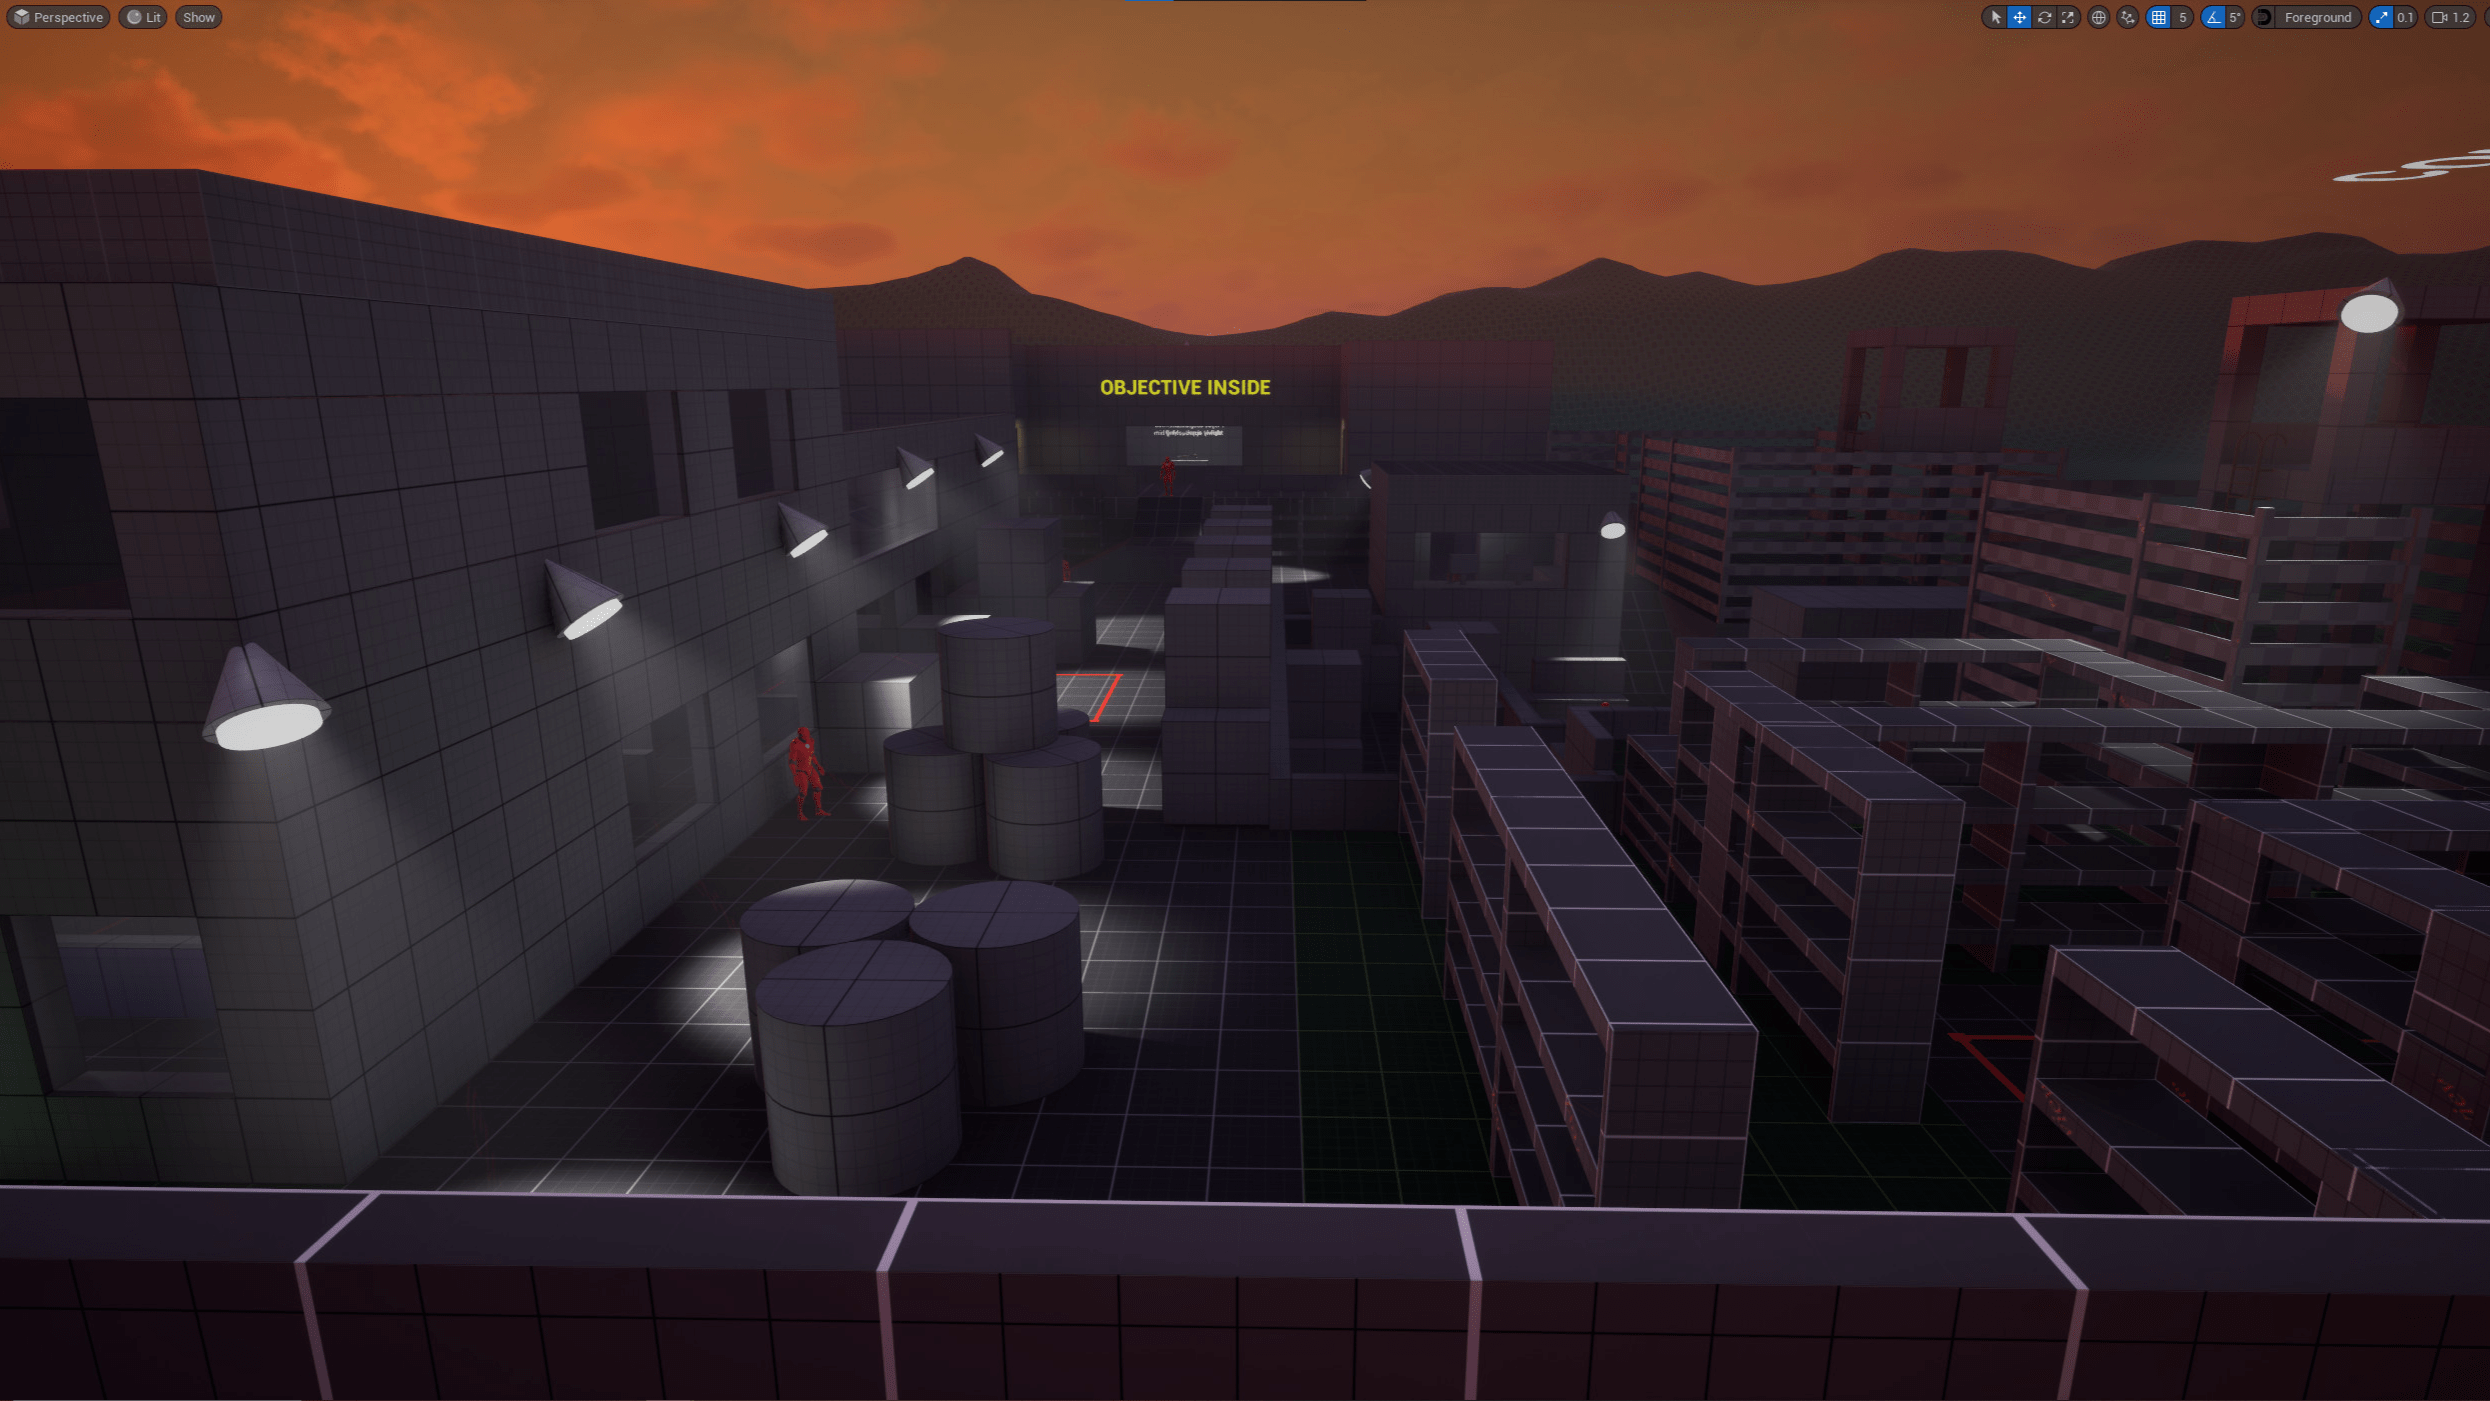
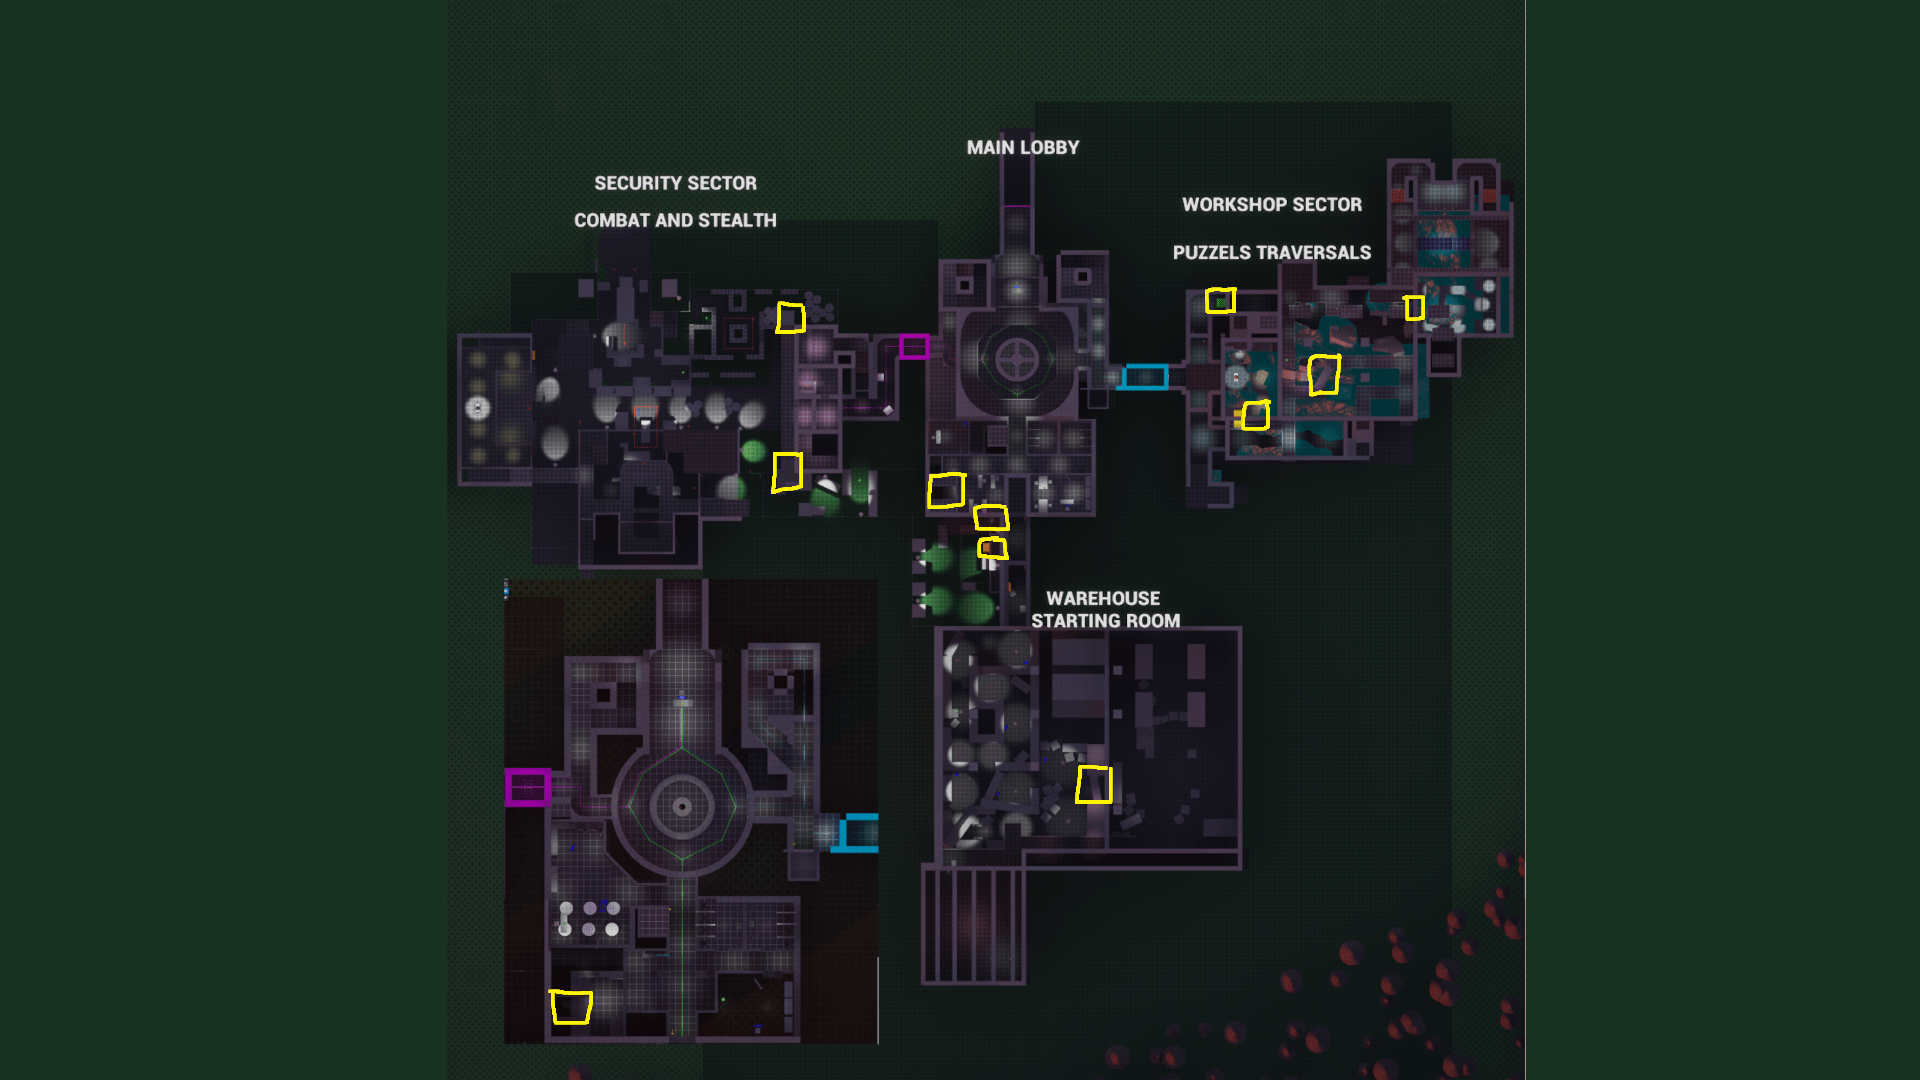
    Context of use-case:I added verticality by introducing catwalks, upper floors, and elements such as tall shelves or crates. This allows the player to get a view of the next section’s layout and plan their approach.

    Technique Detail:

    • Security: The level starts on a catwalk, giving the player an elevated viewpoint from the beginning.
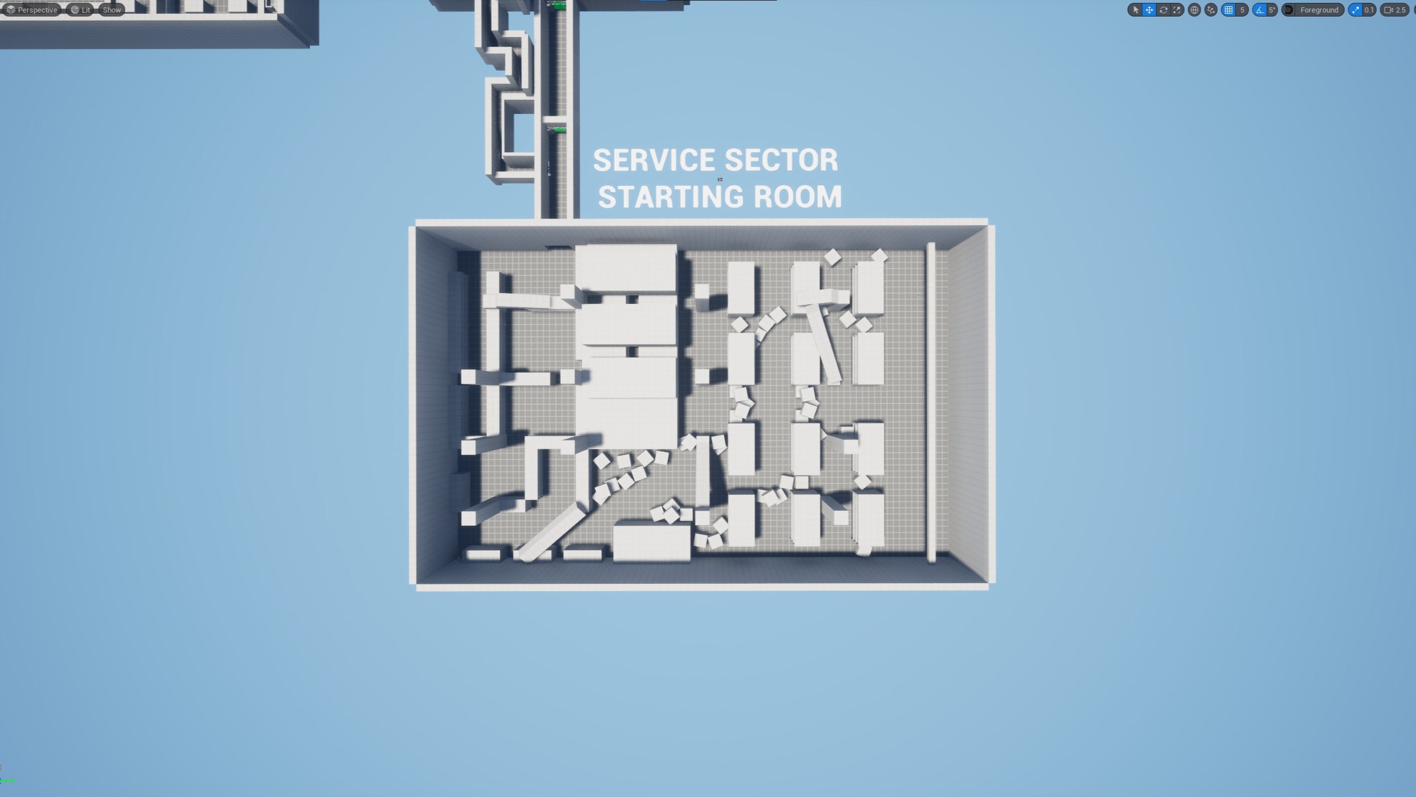
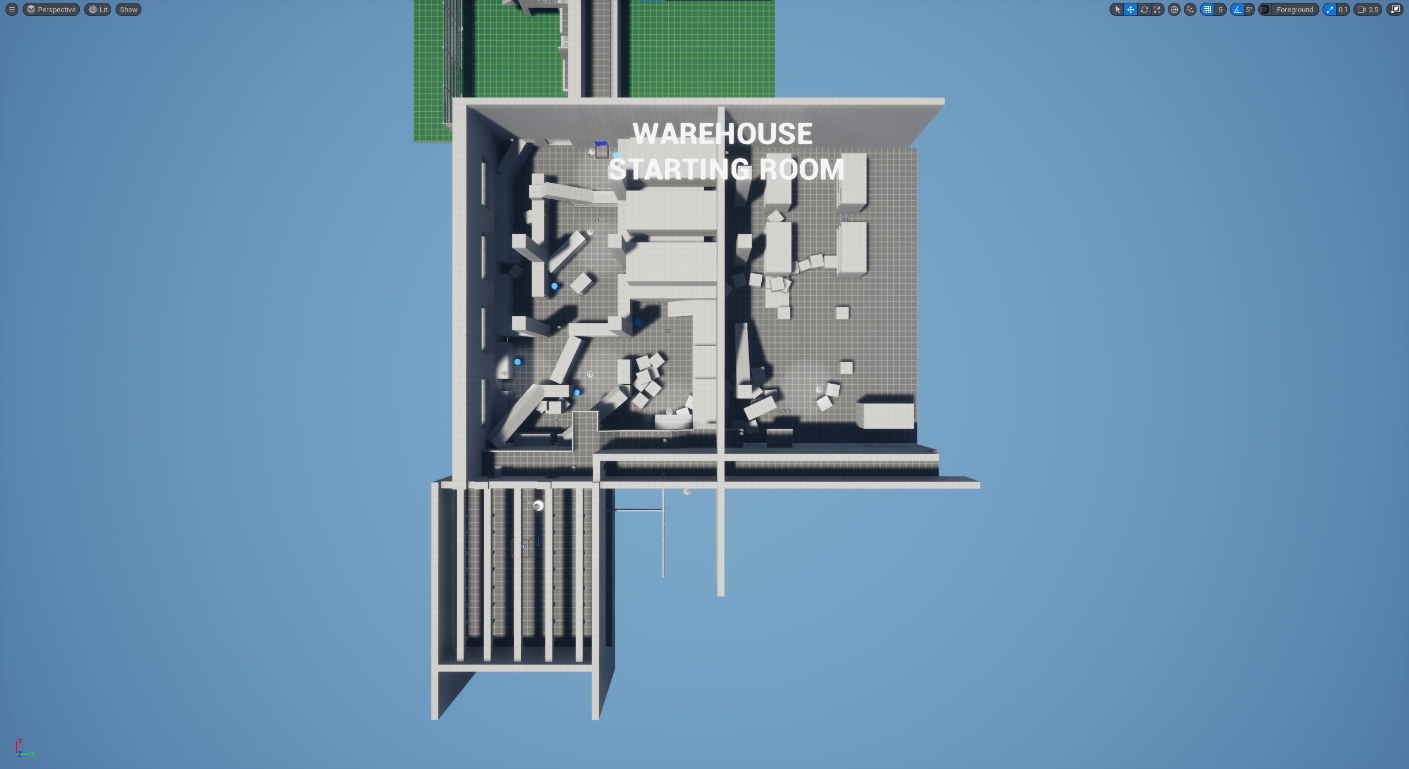
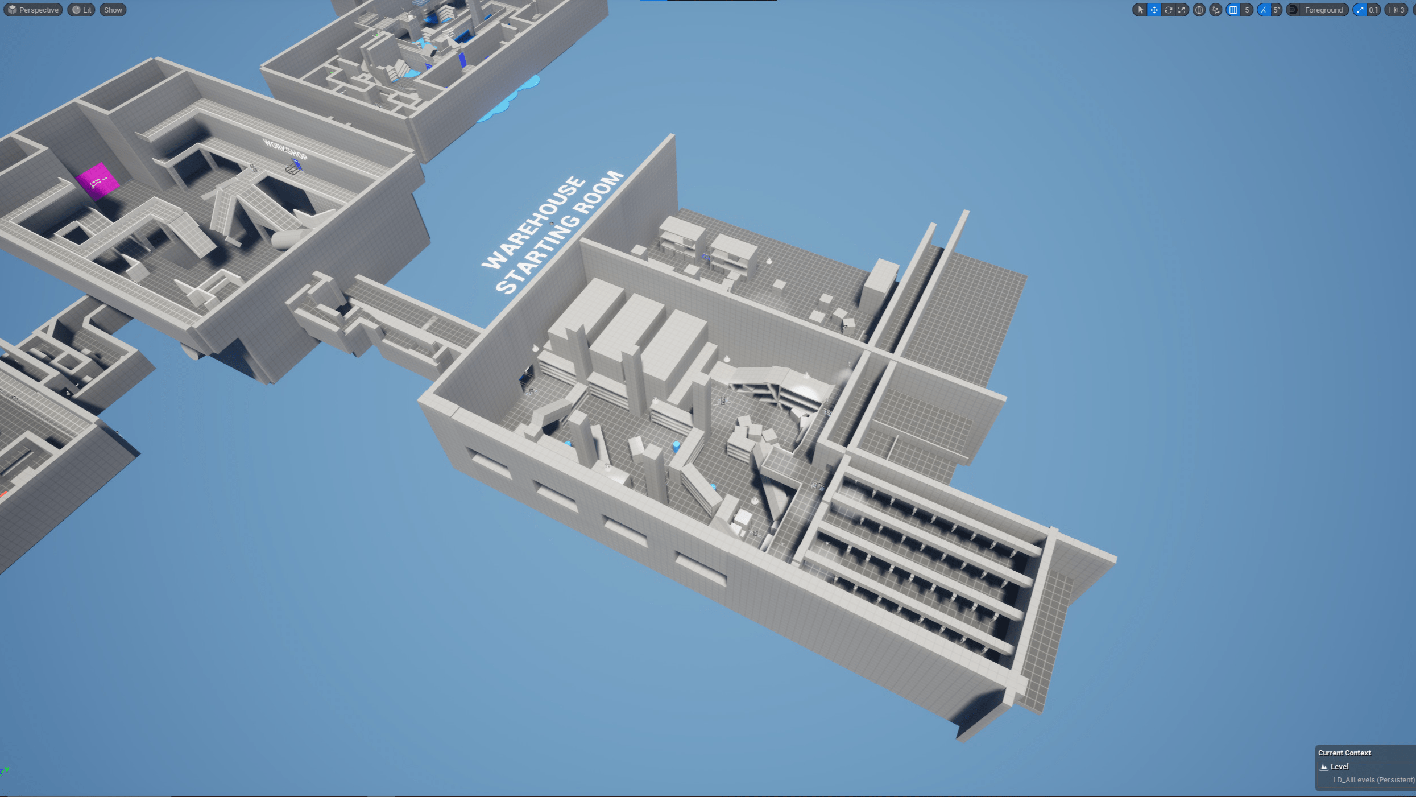
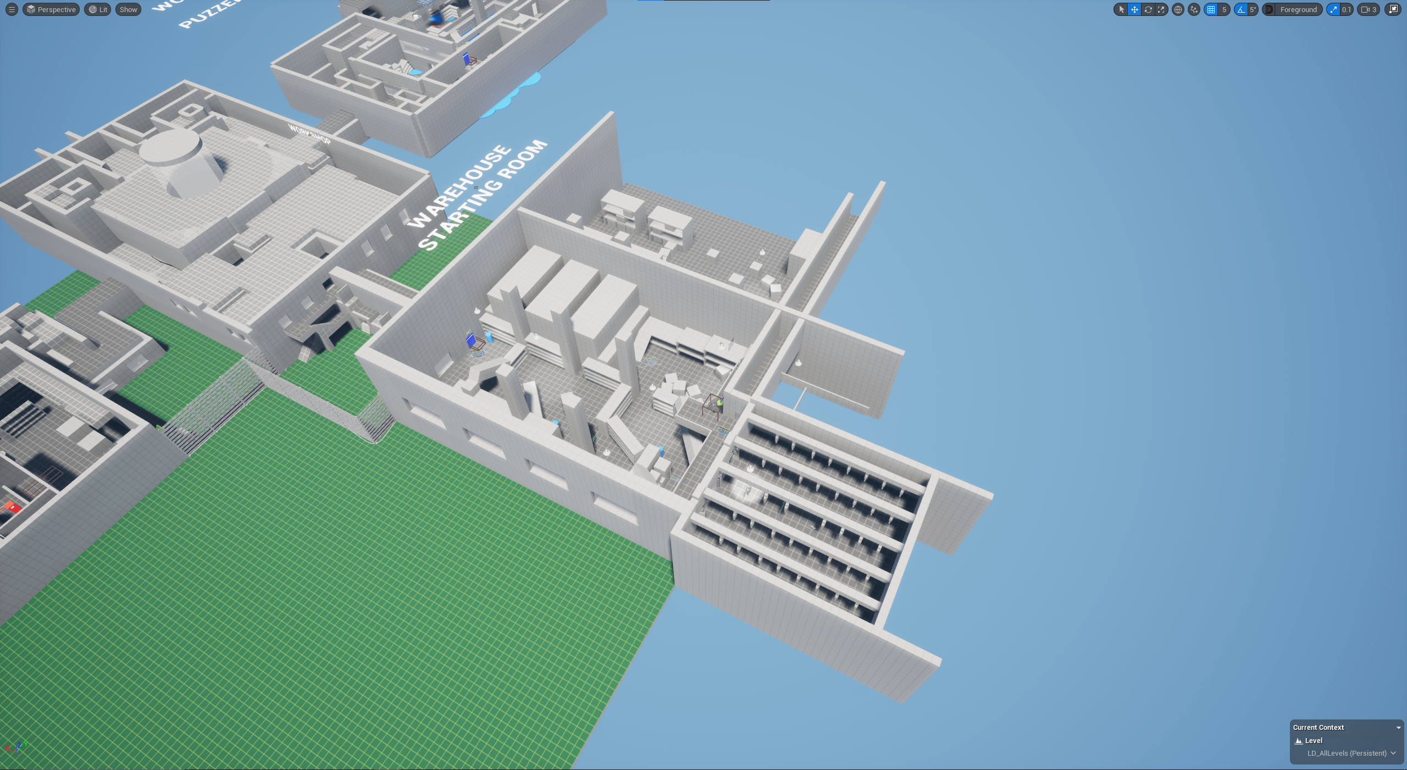
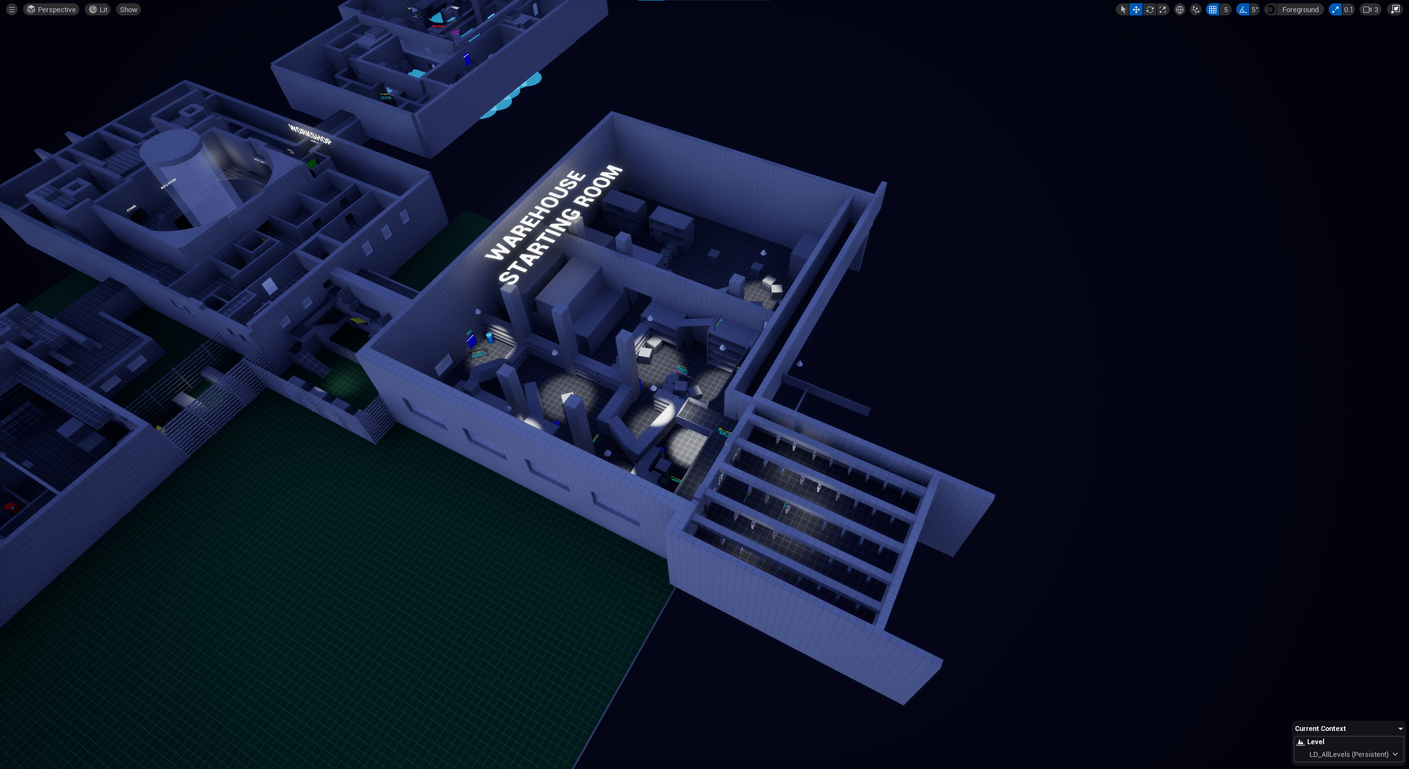
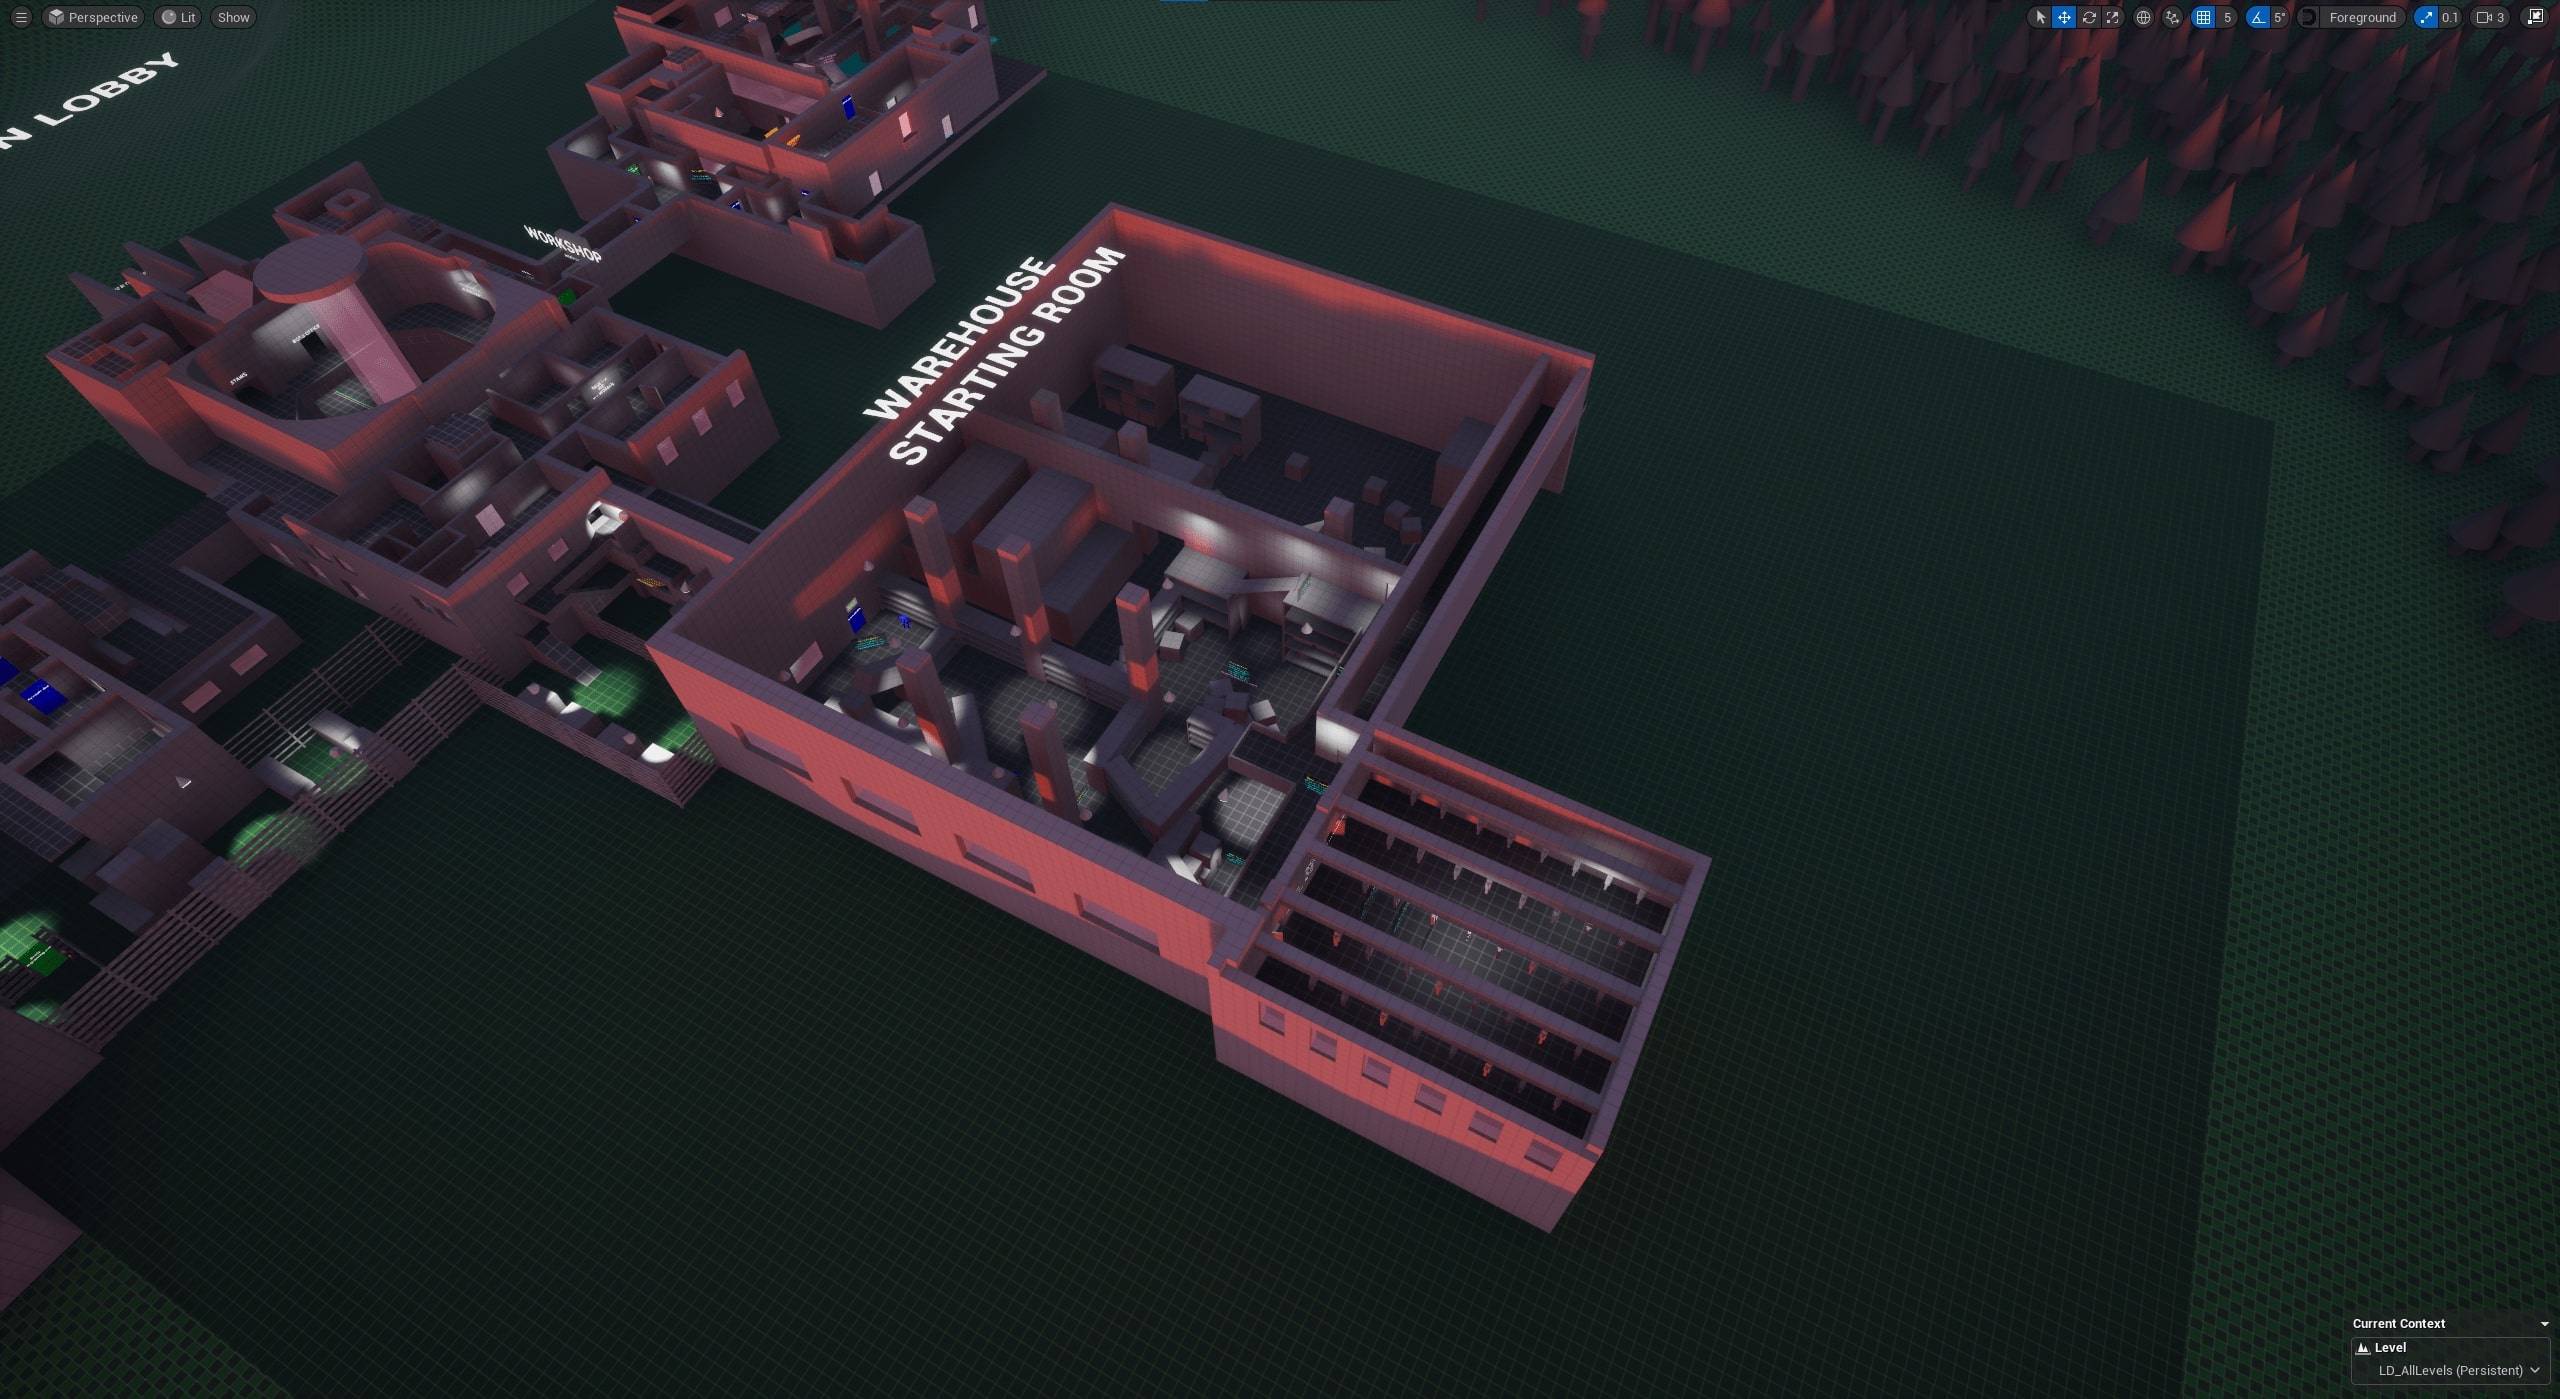
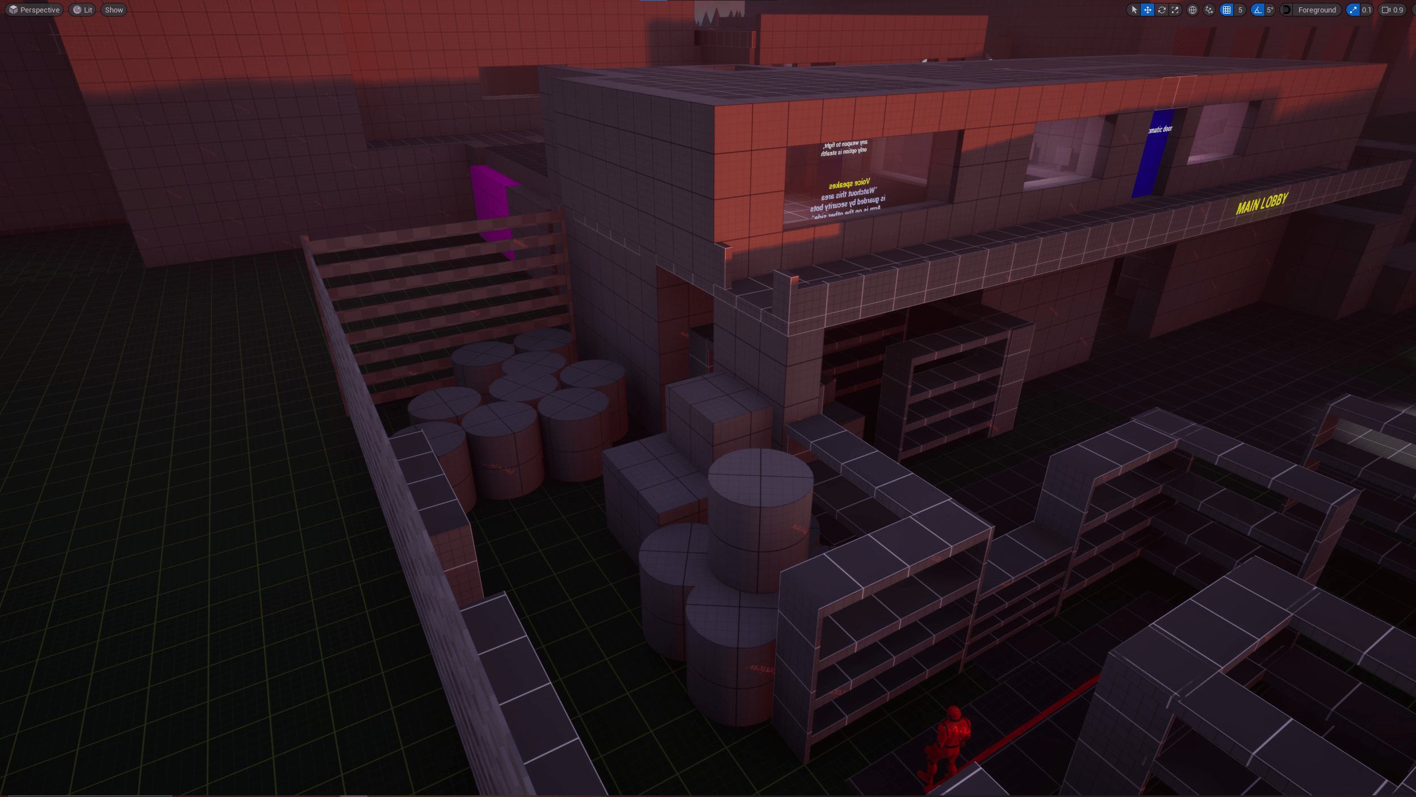
    • Warehouse: The starting point is very high, providing an overview of the entire room.
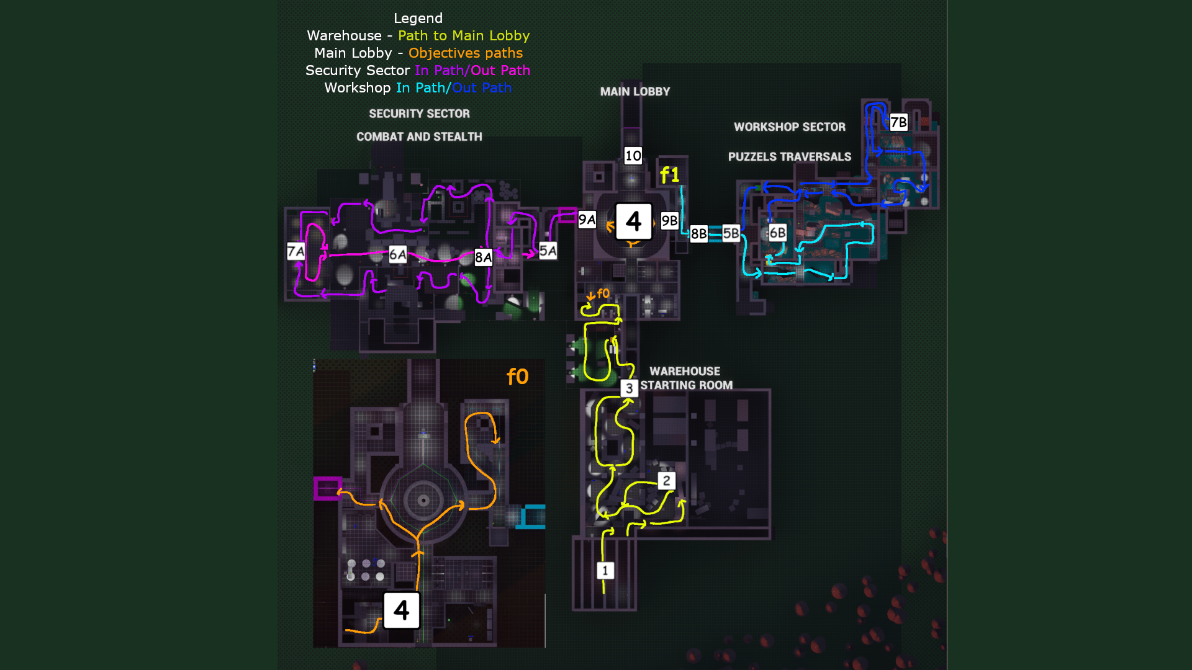
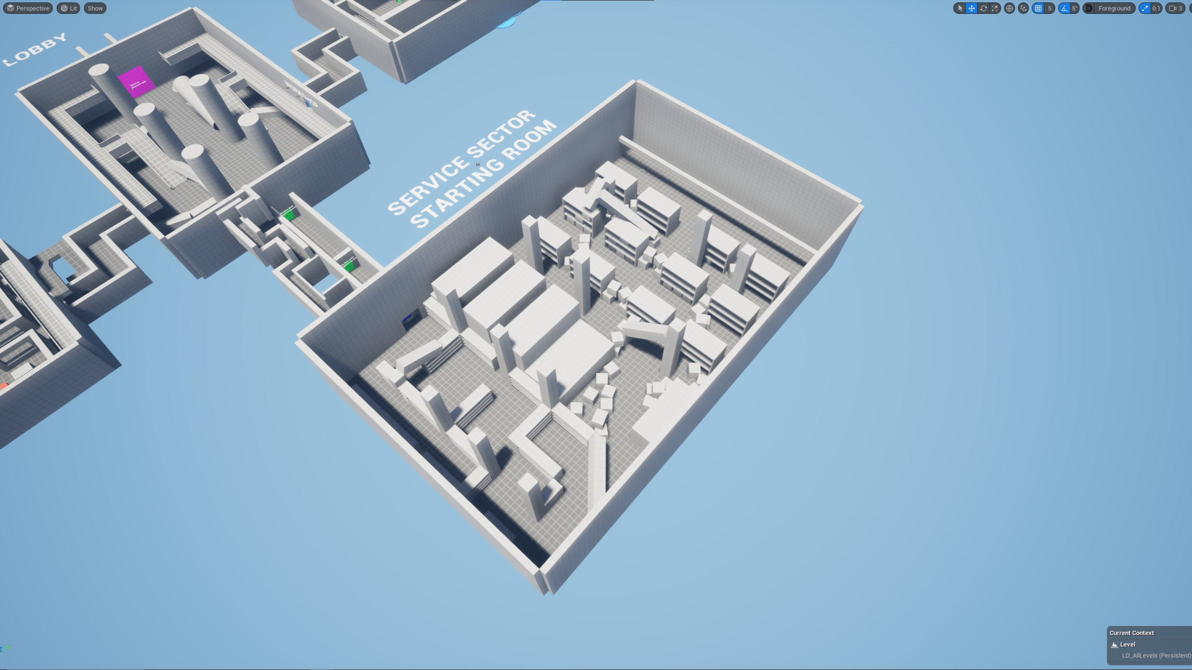
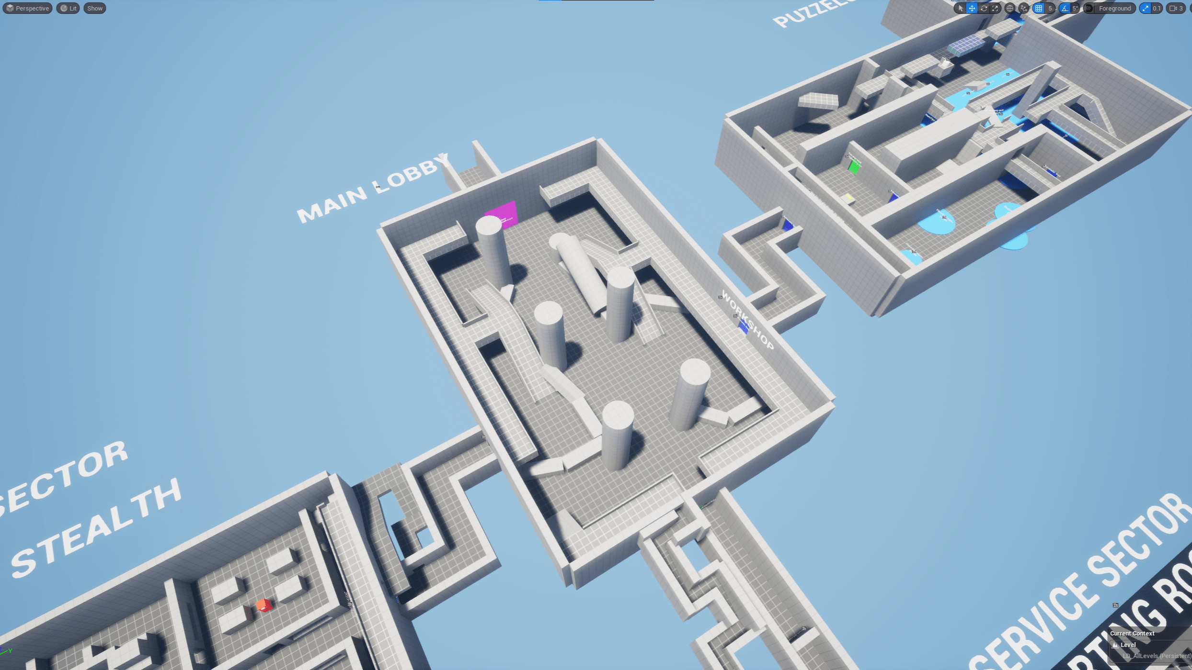
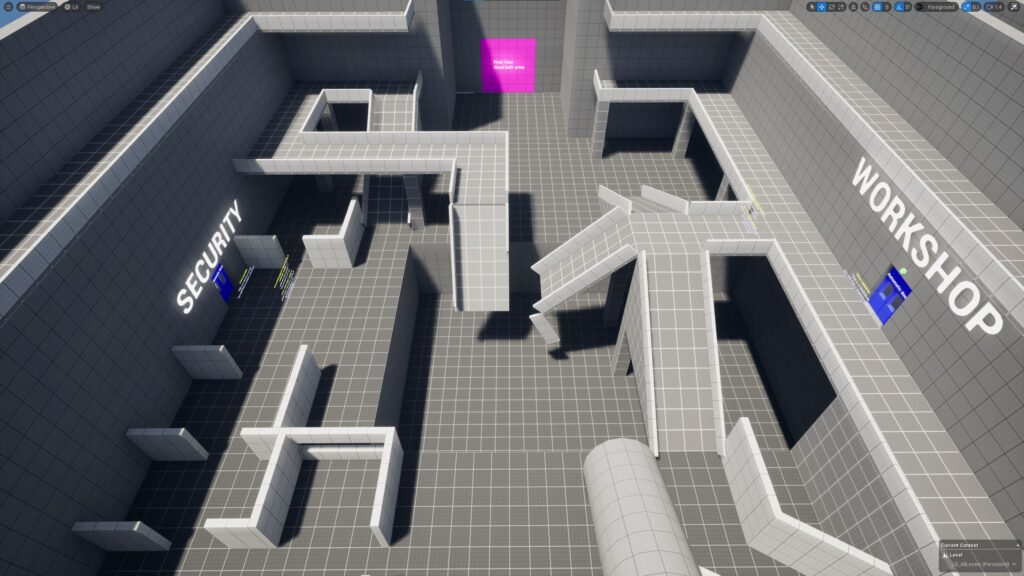
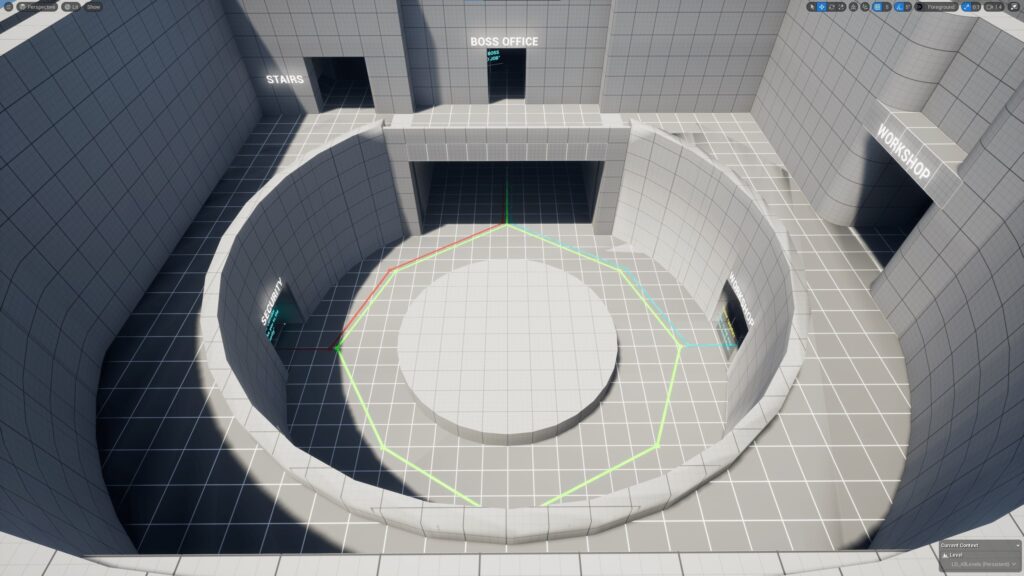
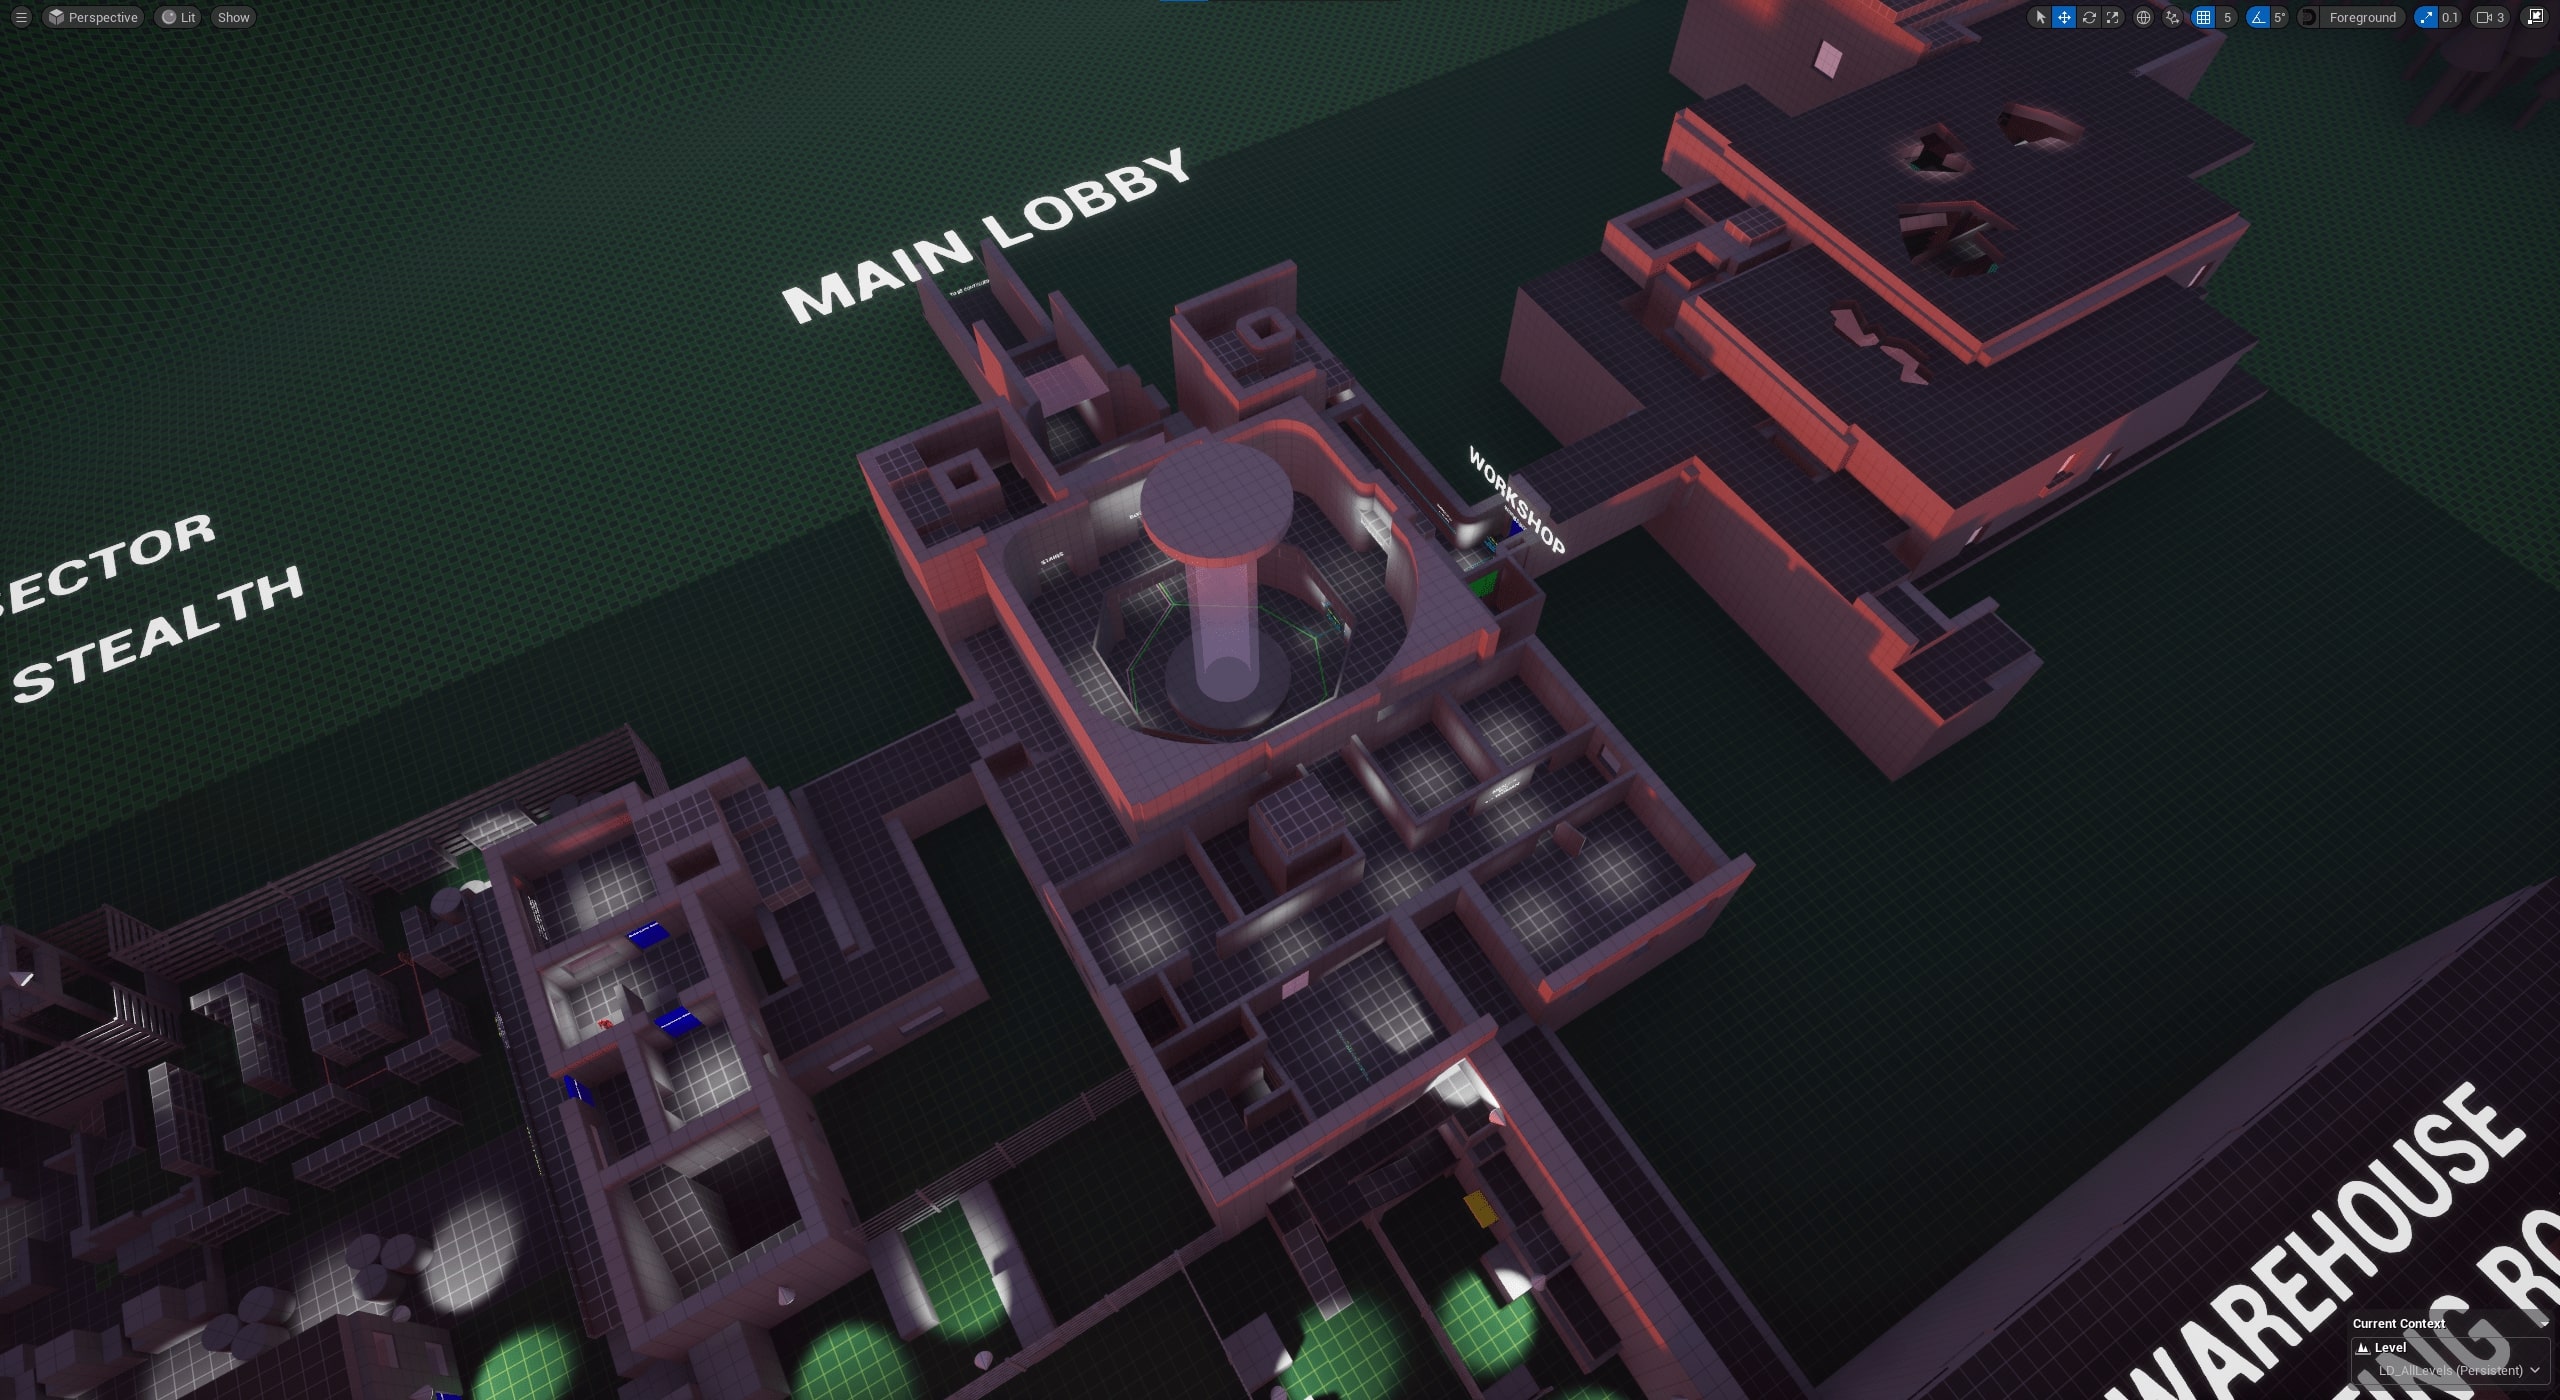
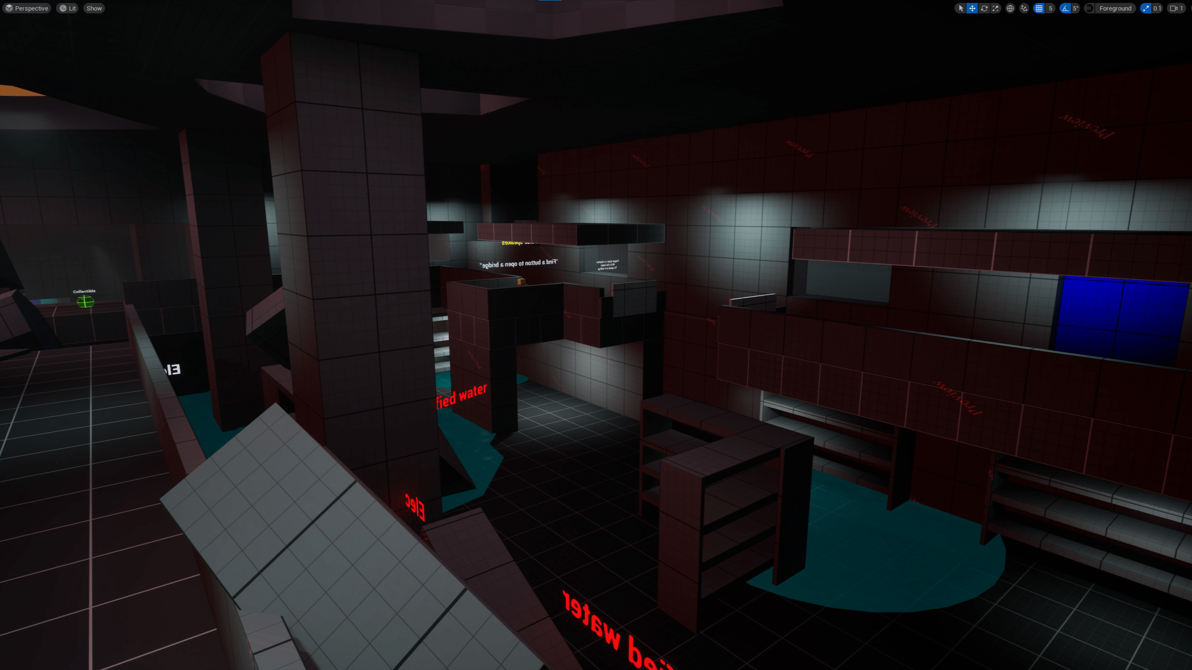
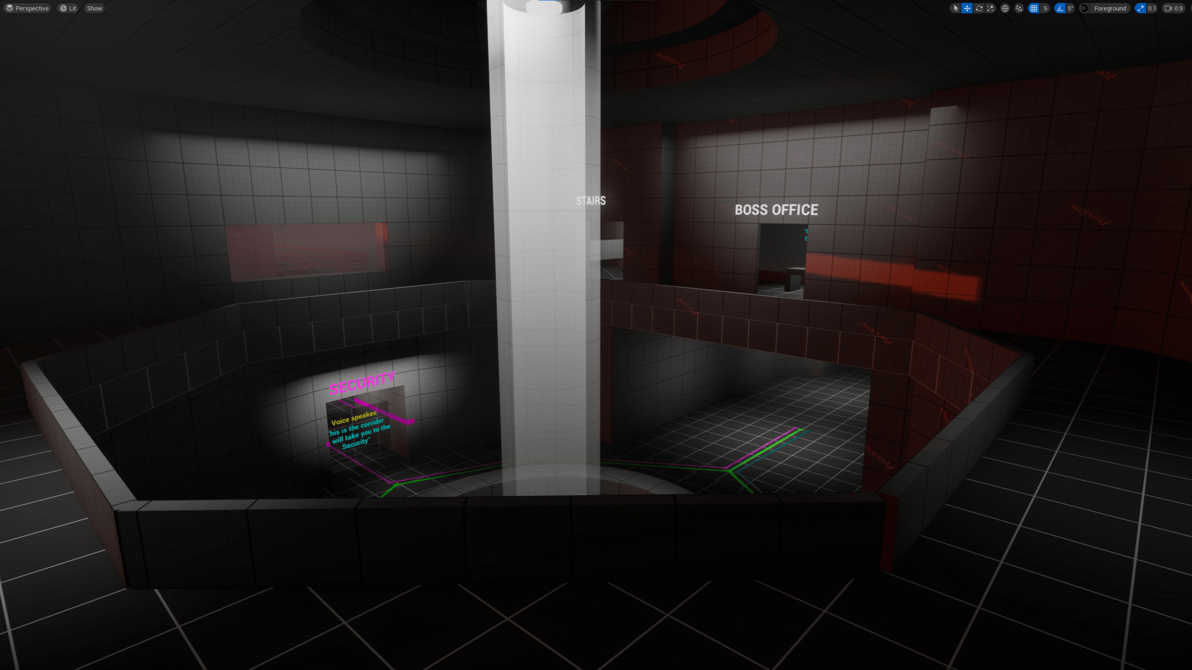
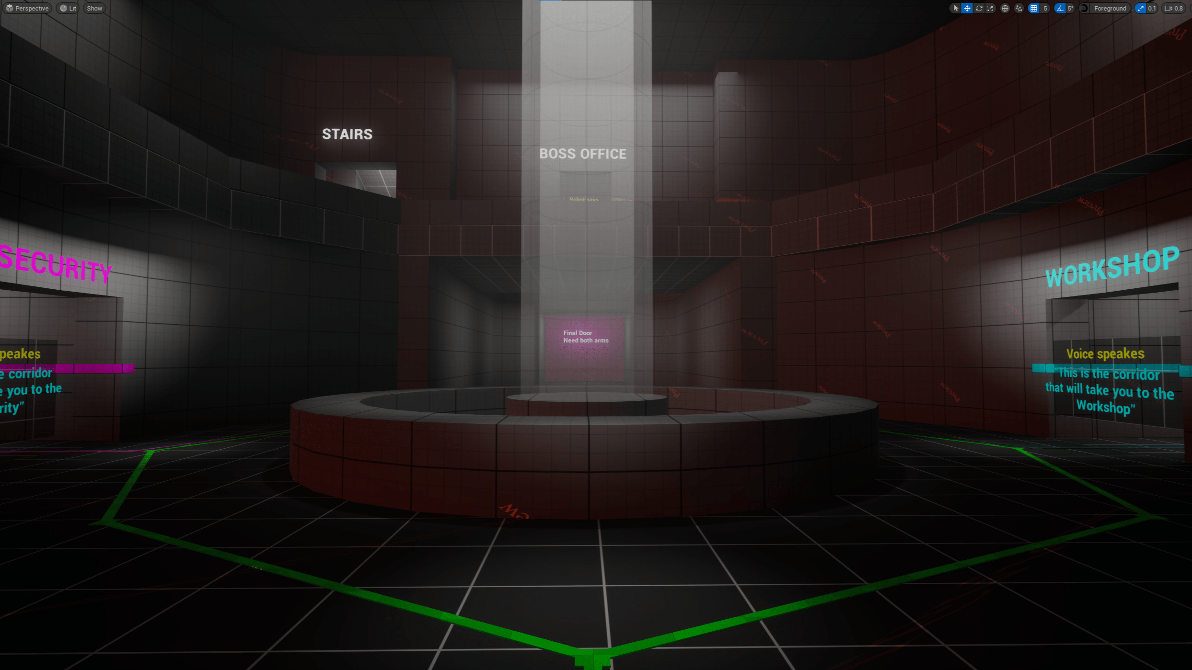
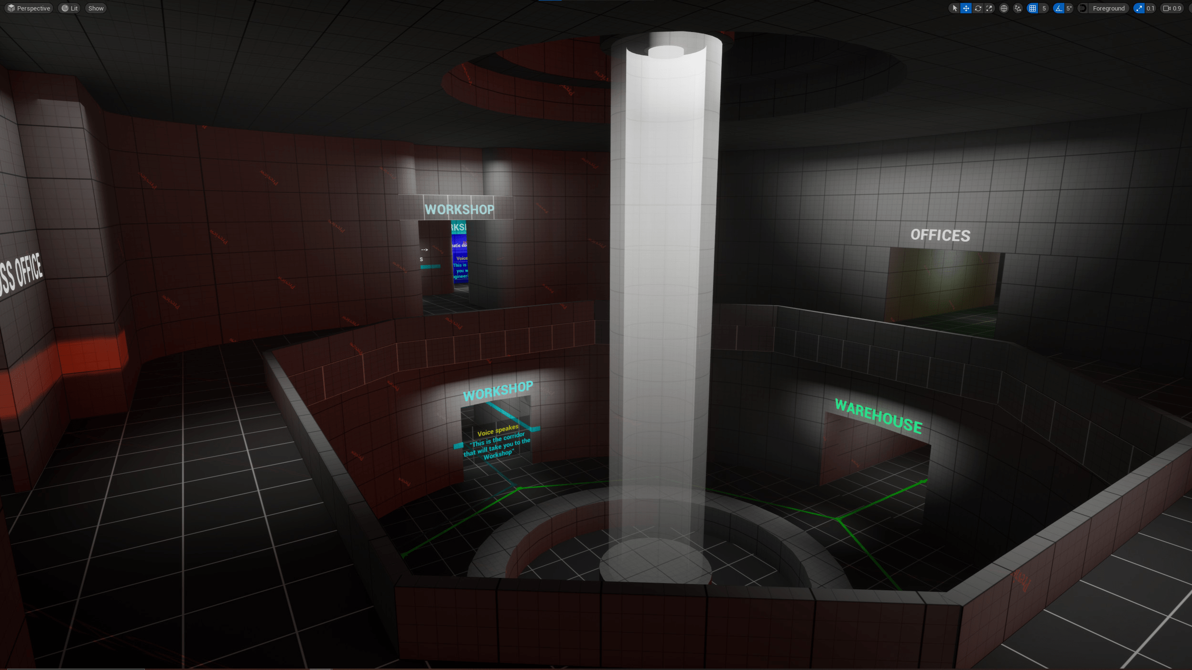
    • Main Lobby: The space has two floors, adding variety to exploration and sightlines.
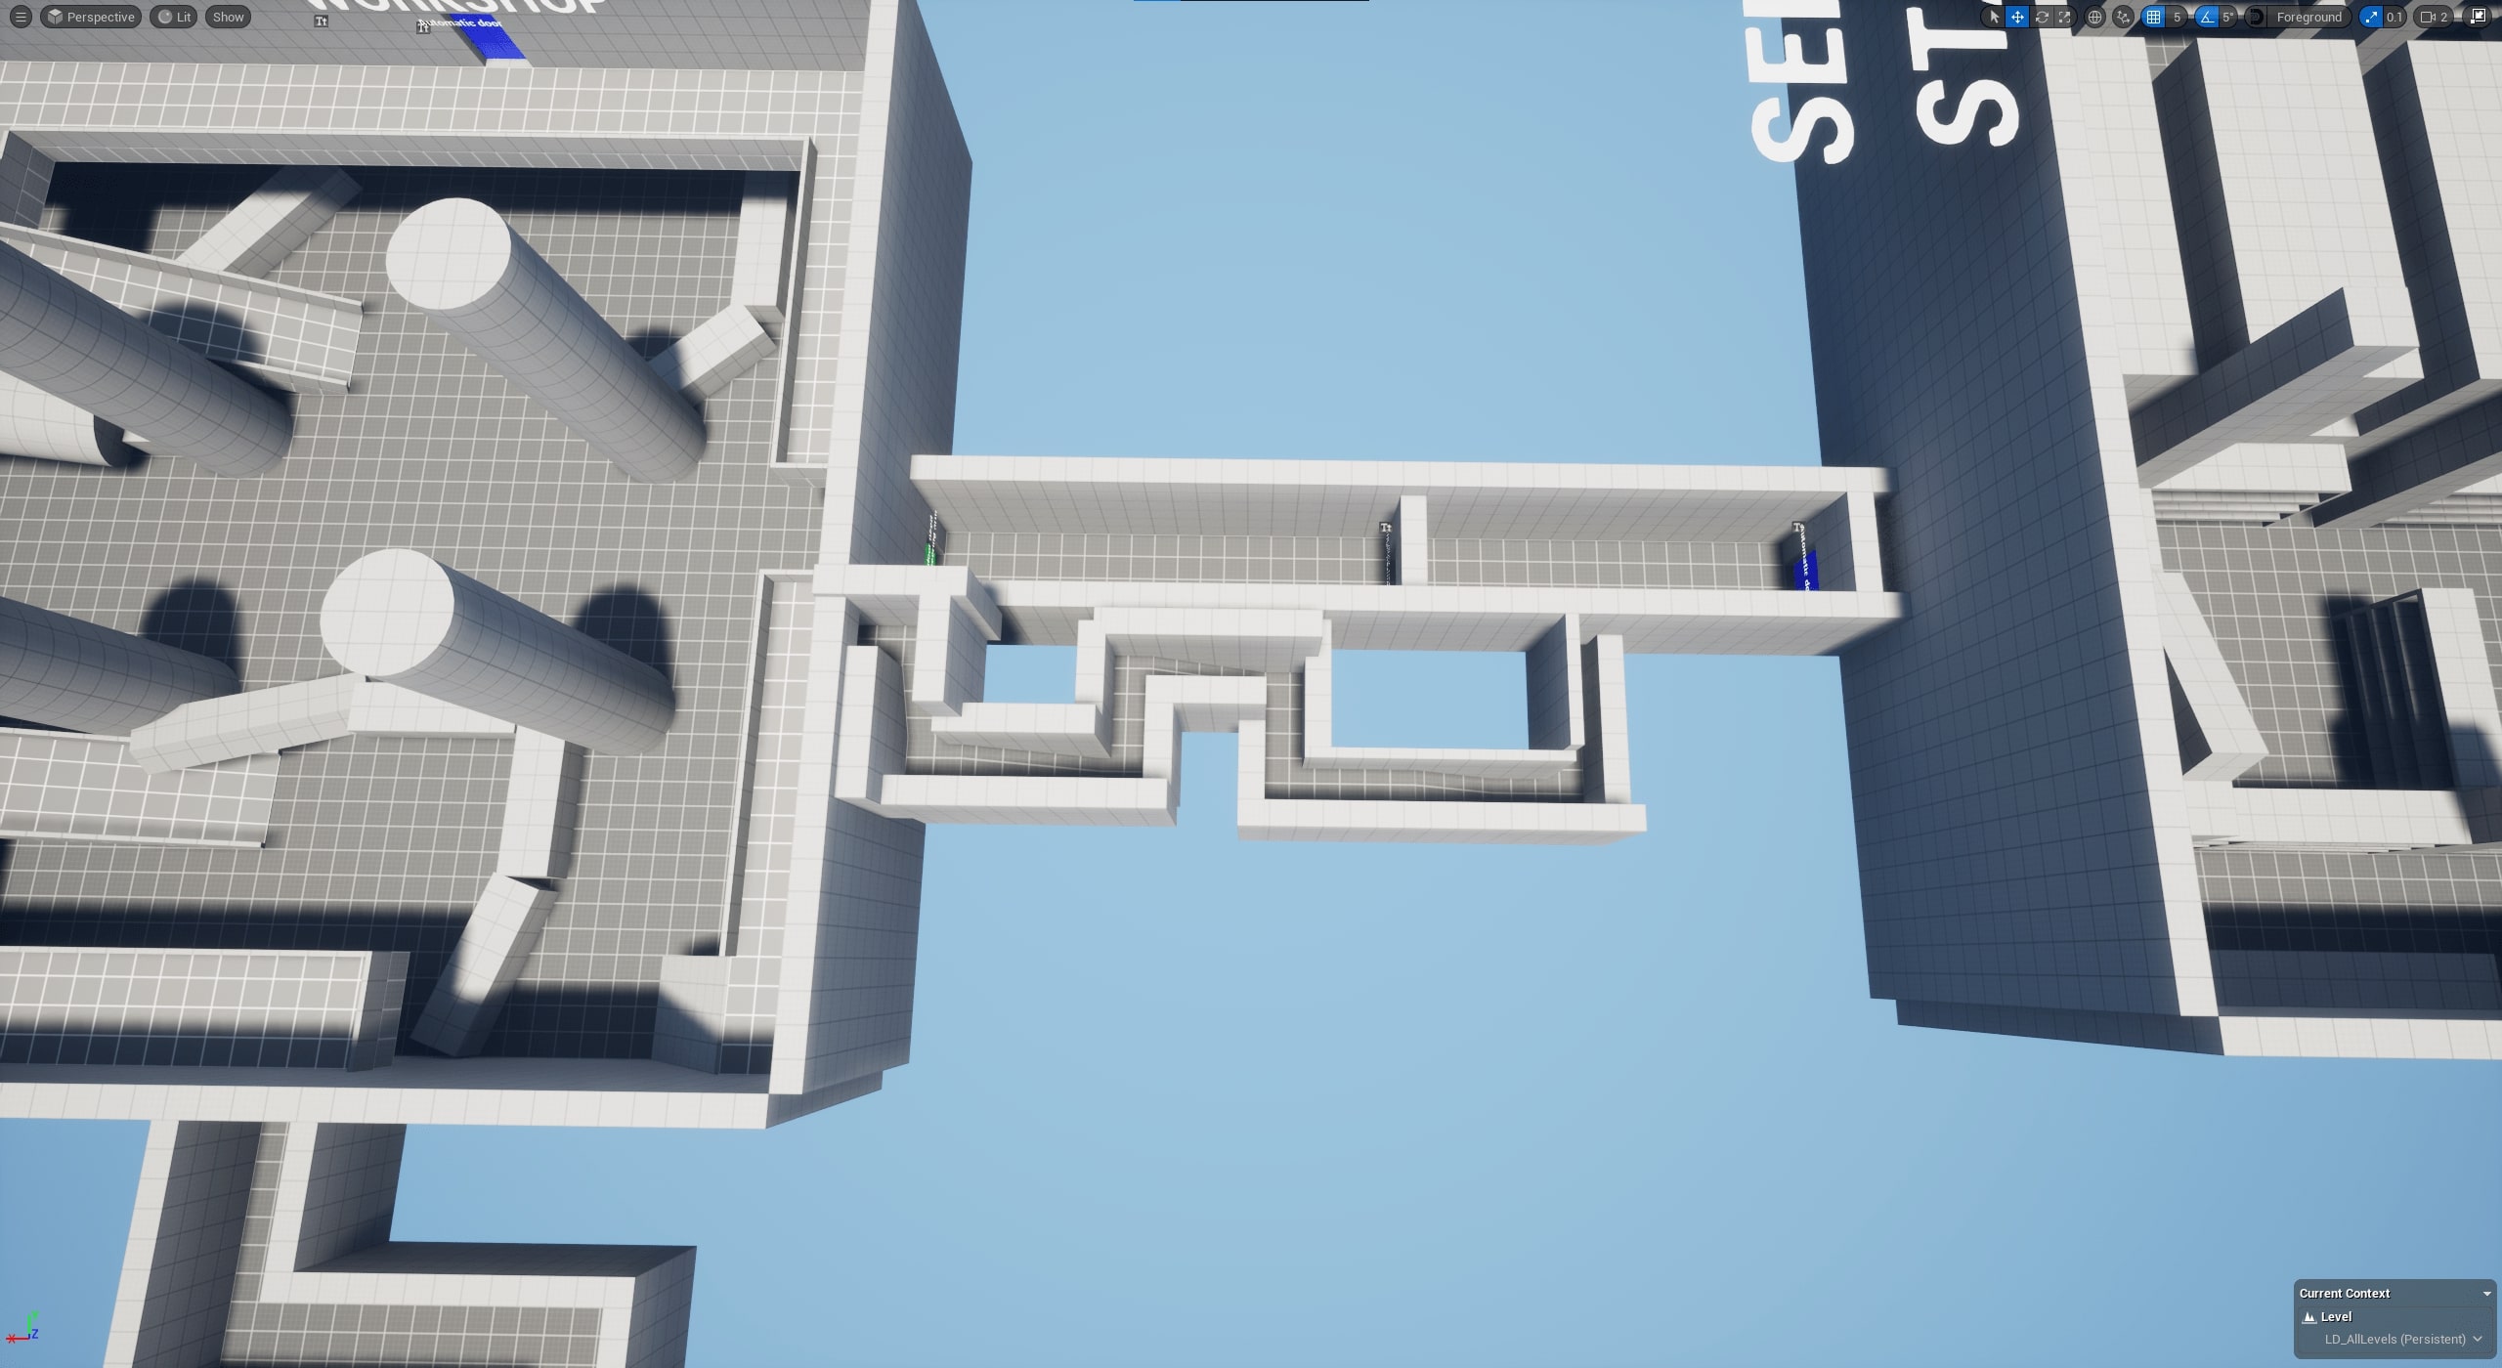
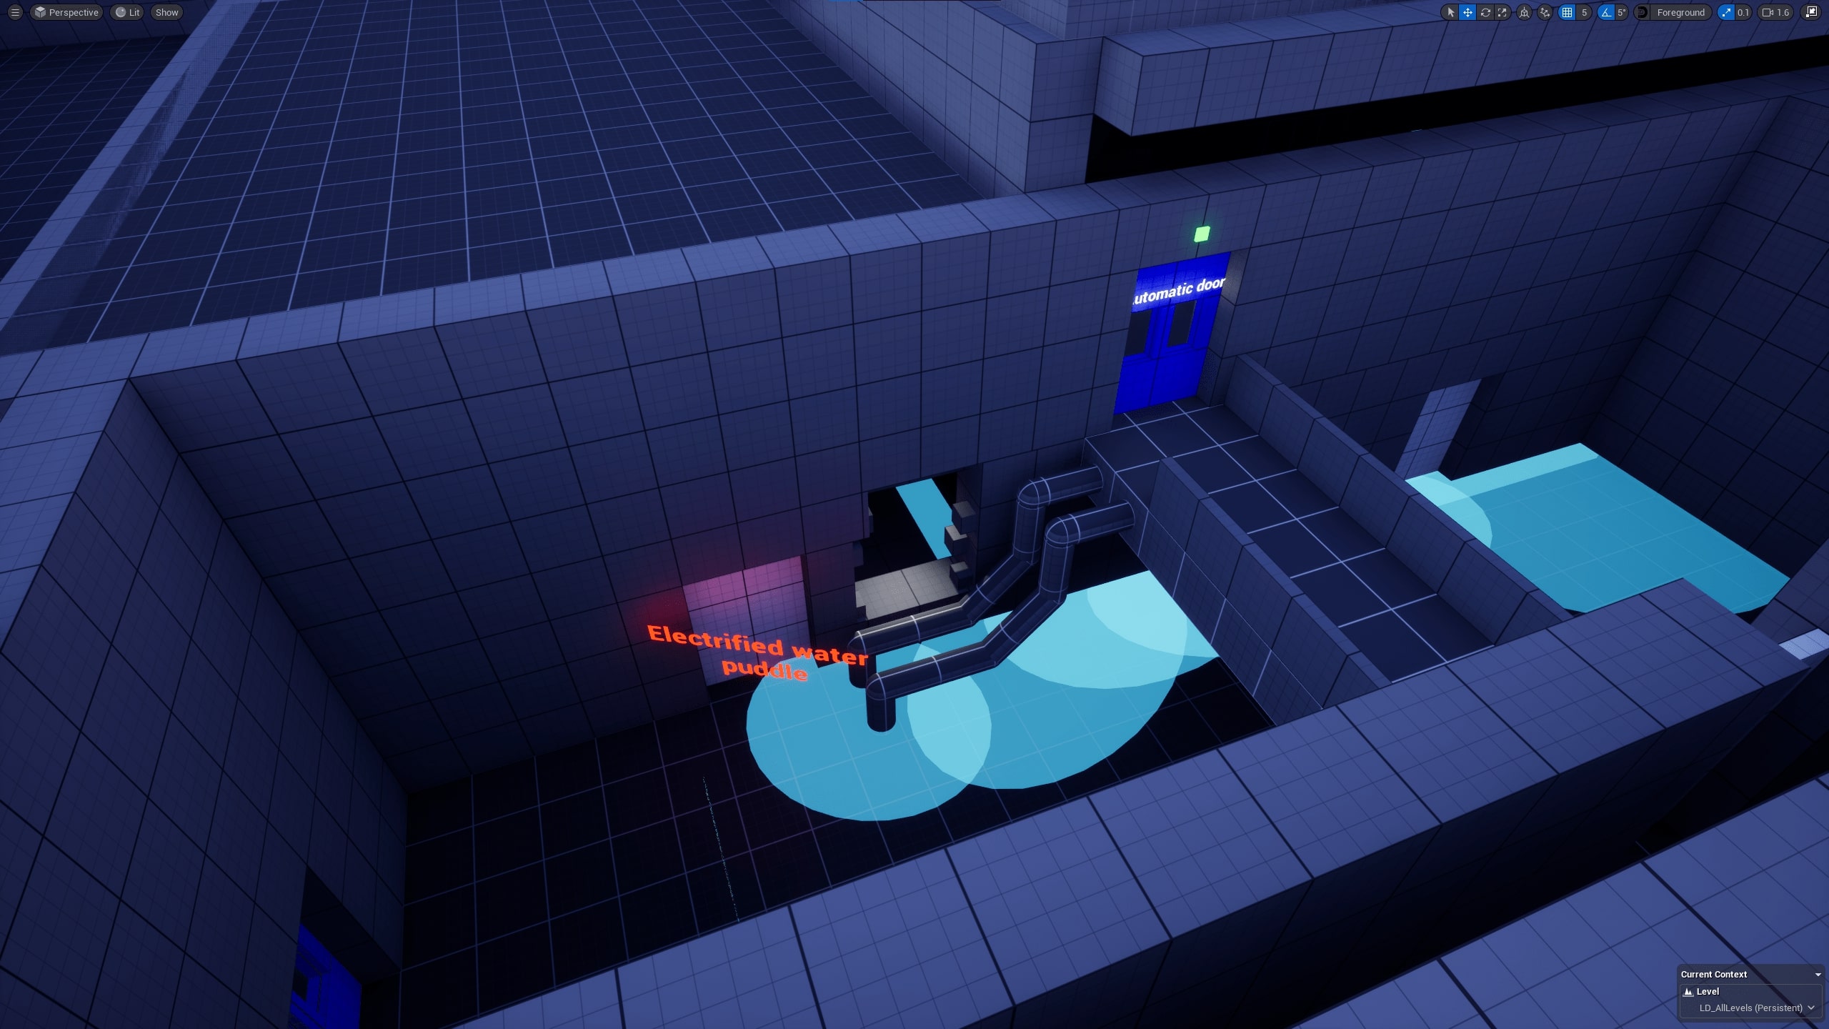
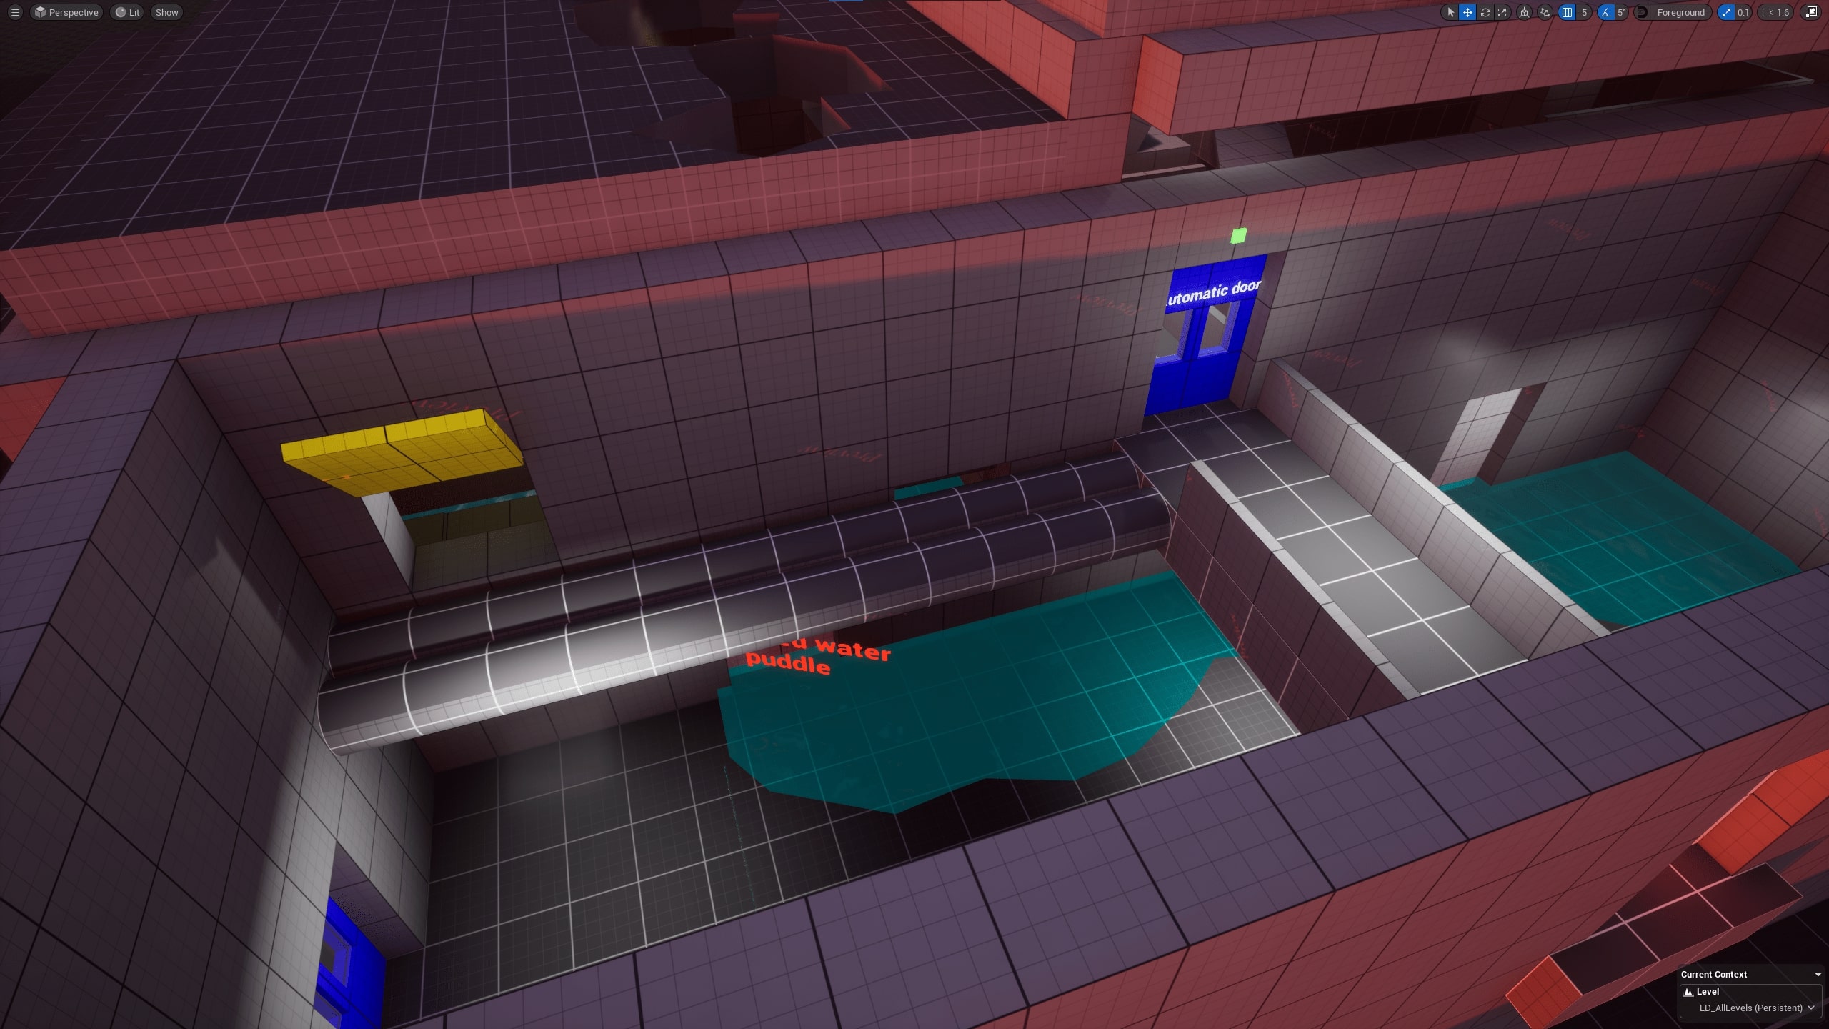
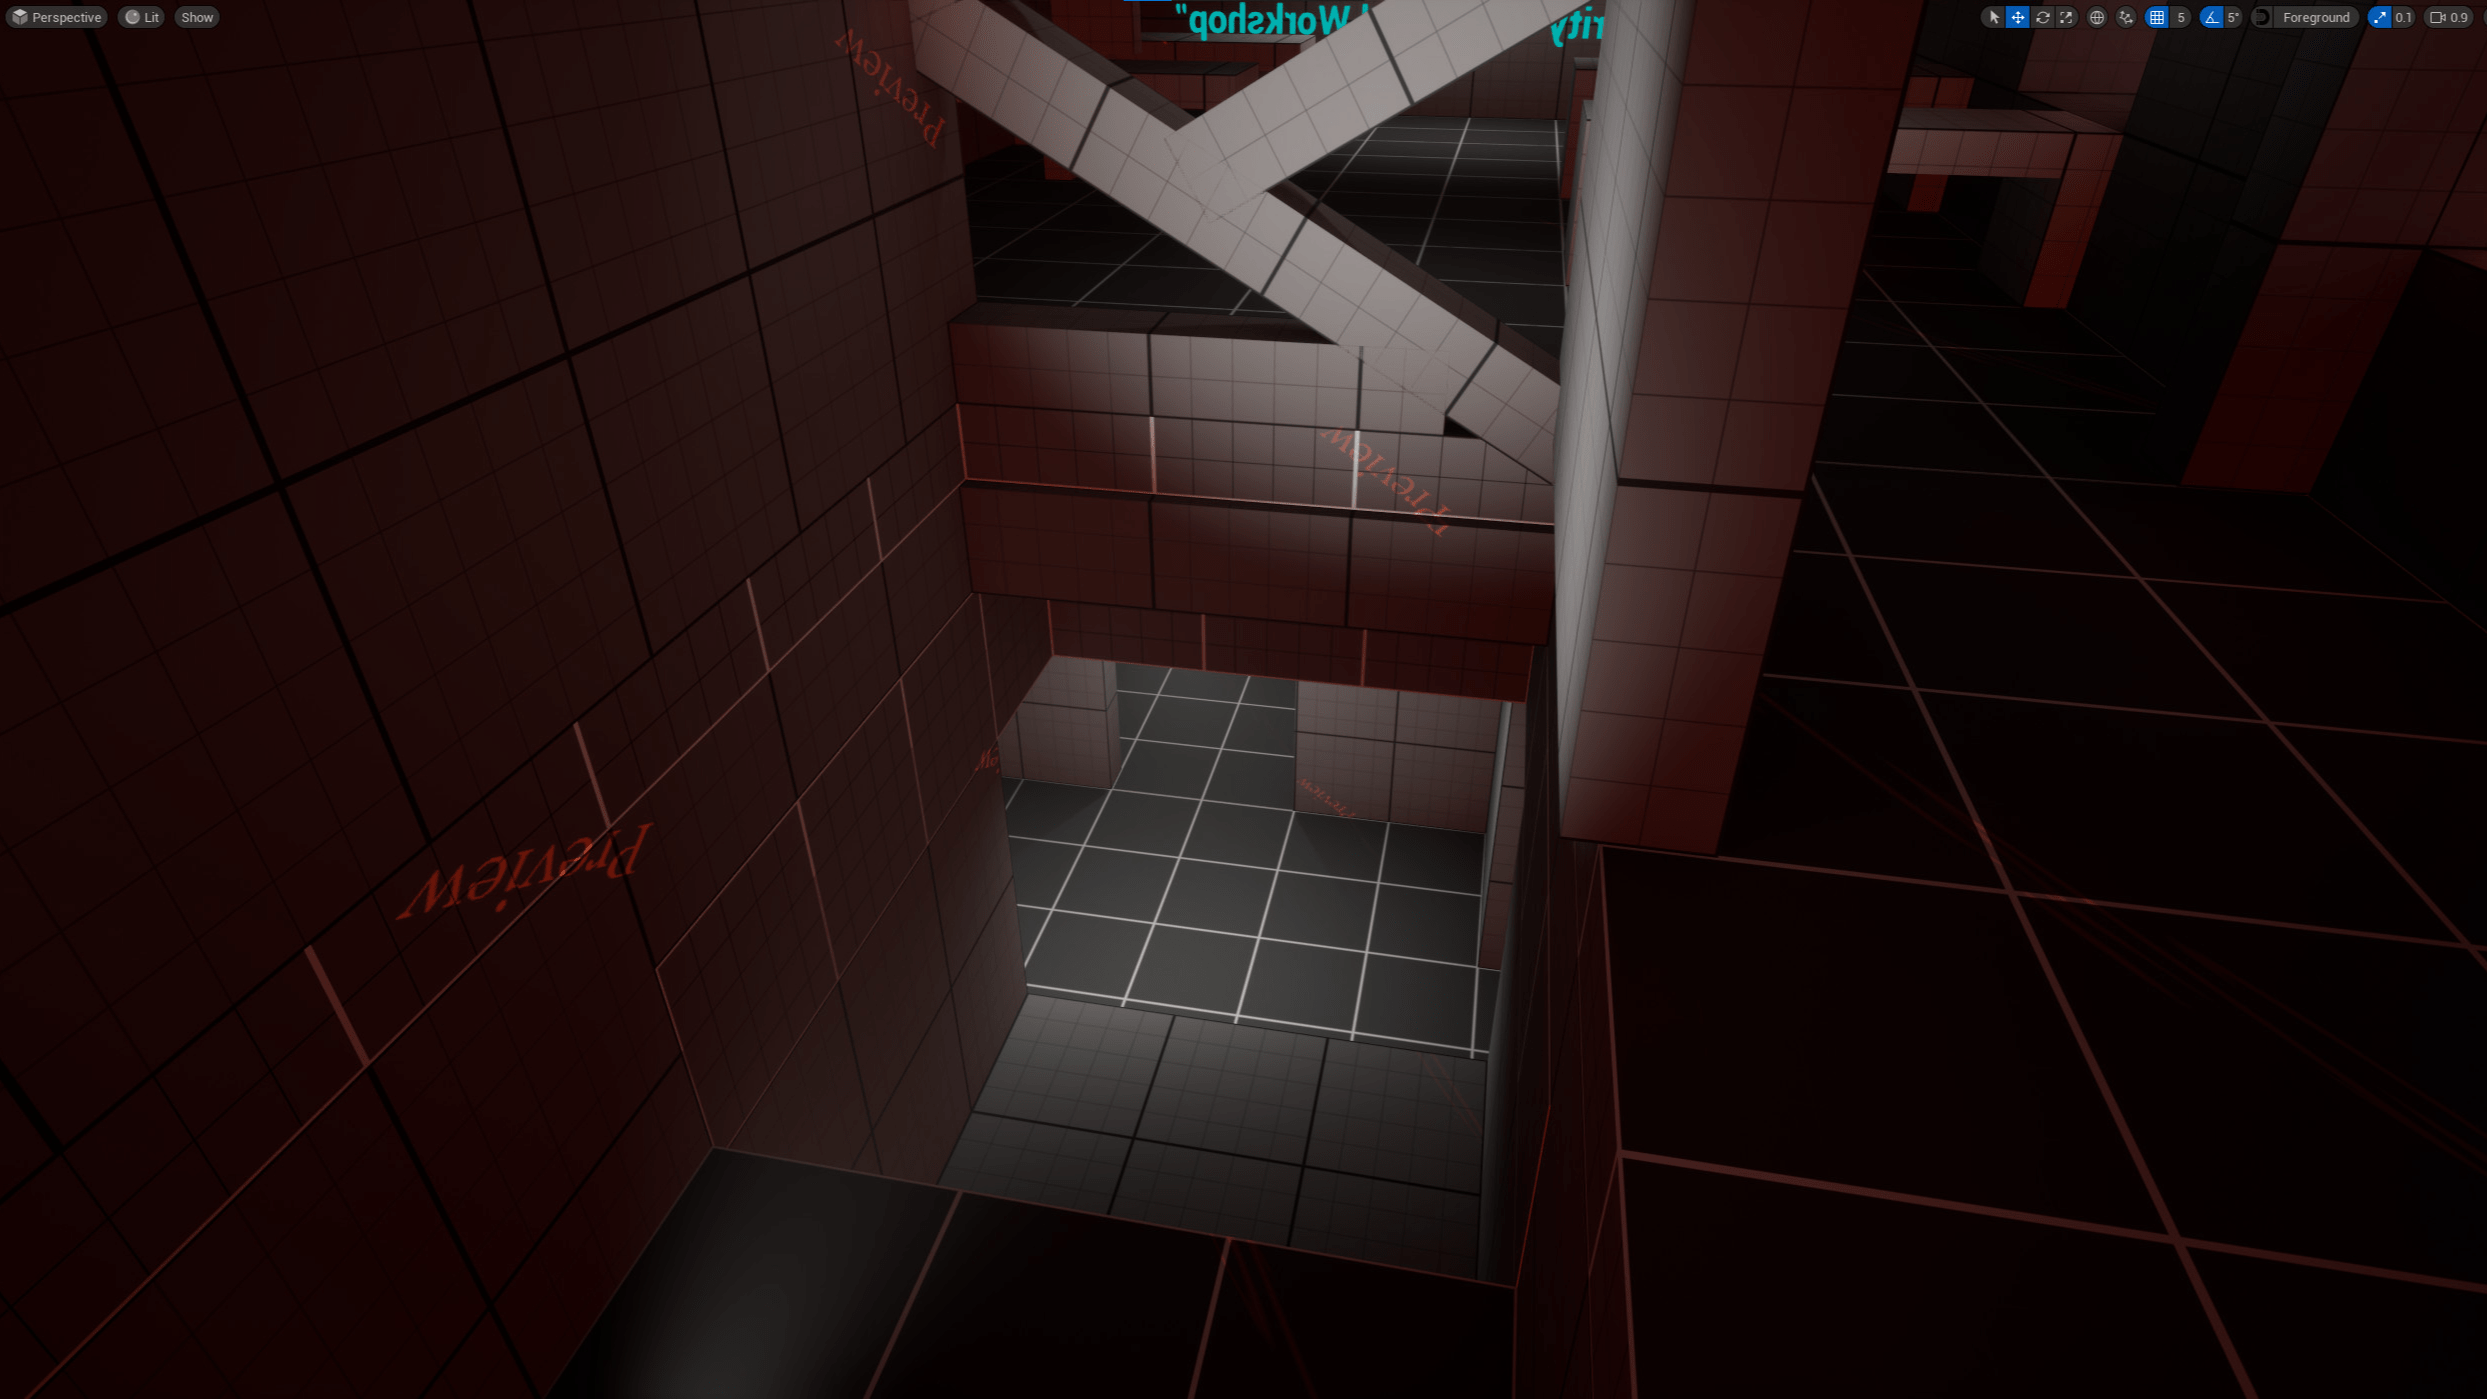
    • Workshop: Catwalks and pipes create multiple vertical paths and observation points.

    Used a Hub and Spoke to Provide Player Choices

    Technique & Use-case: Hub-and-spoke is a design approach where a central area links to multiple branching paths.

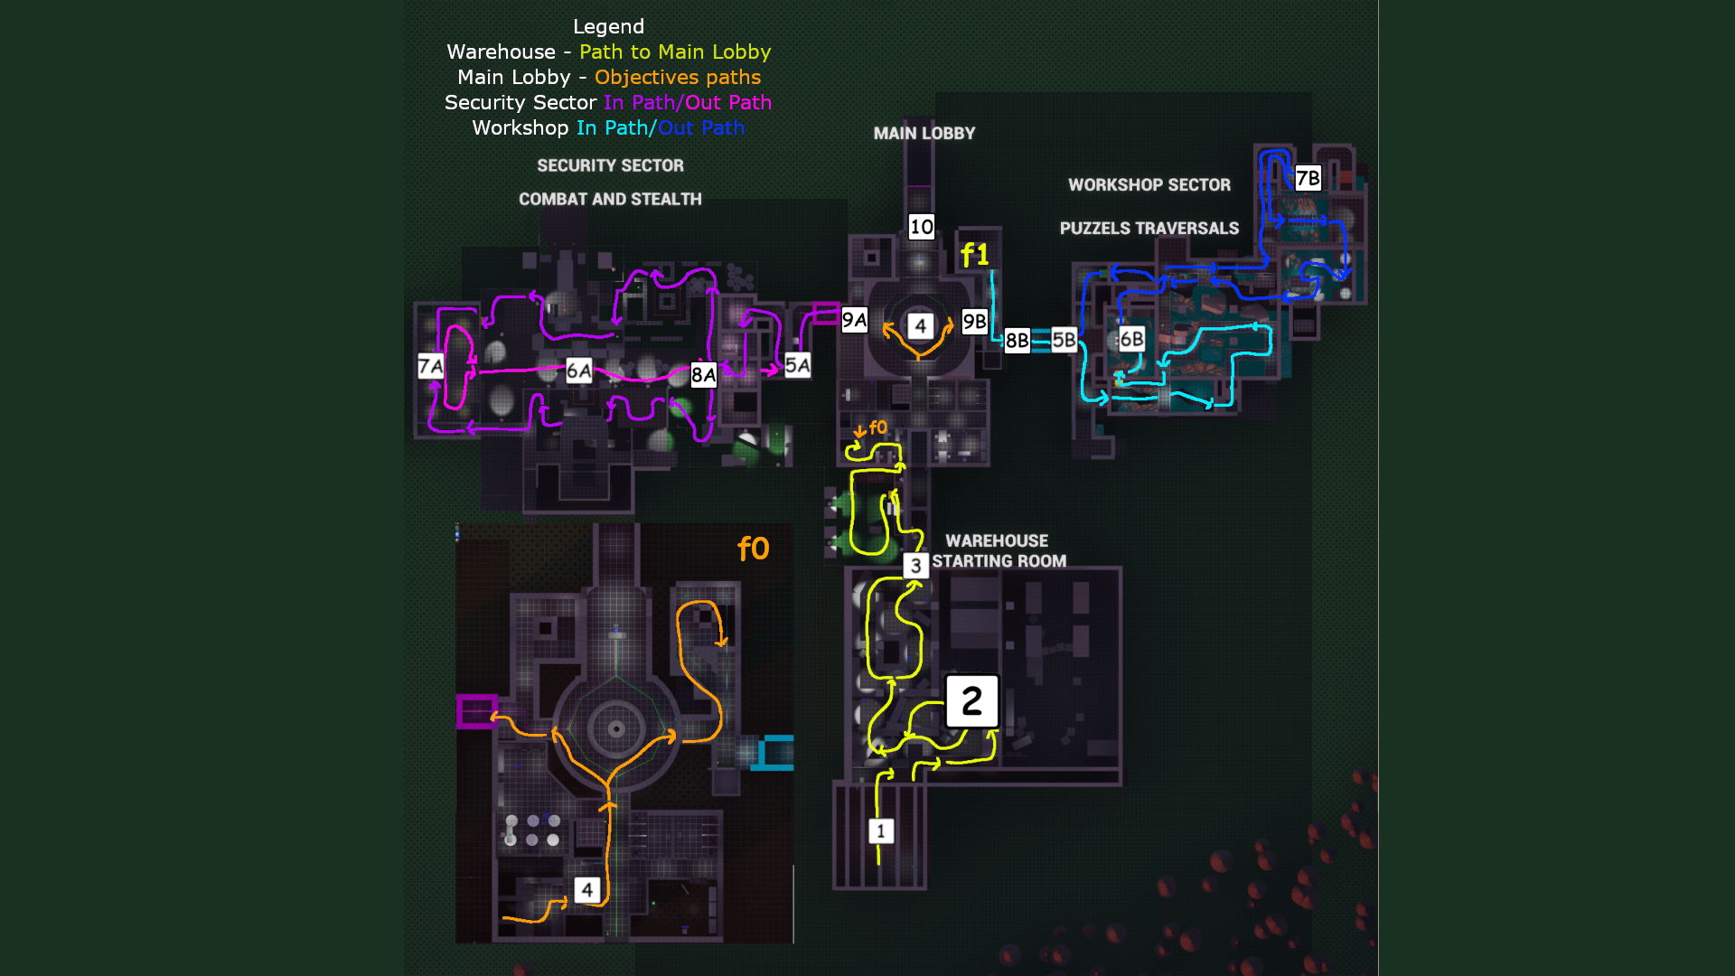
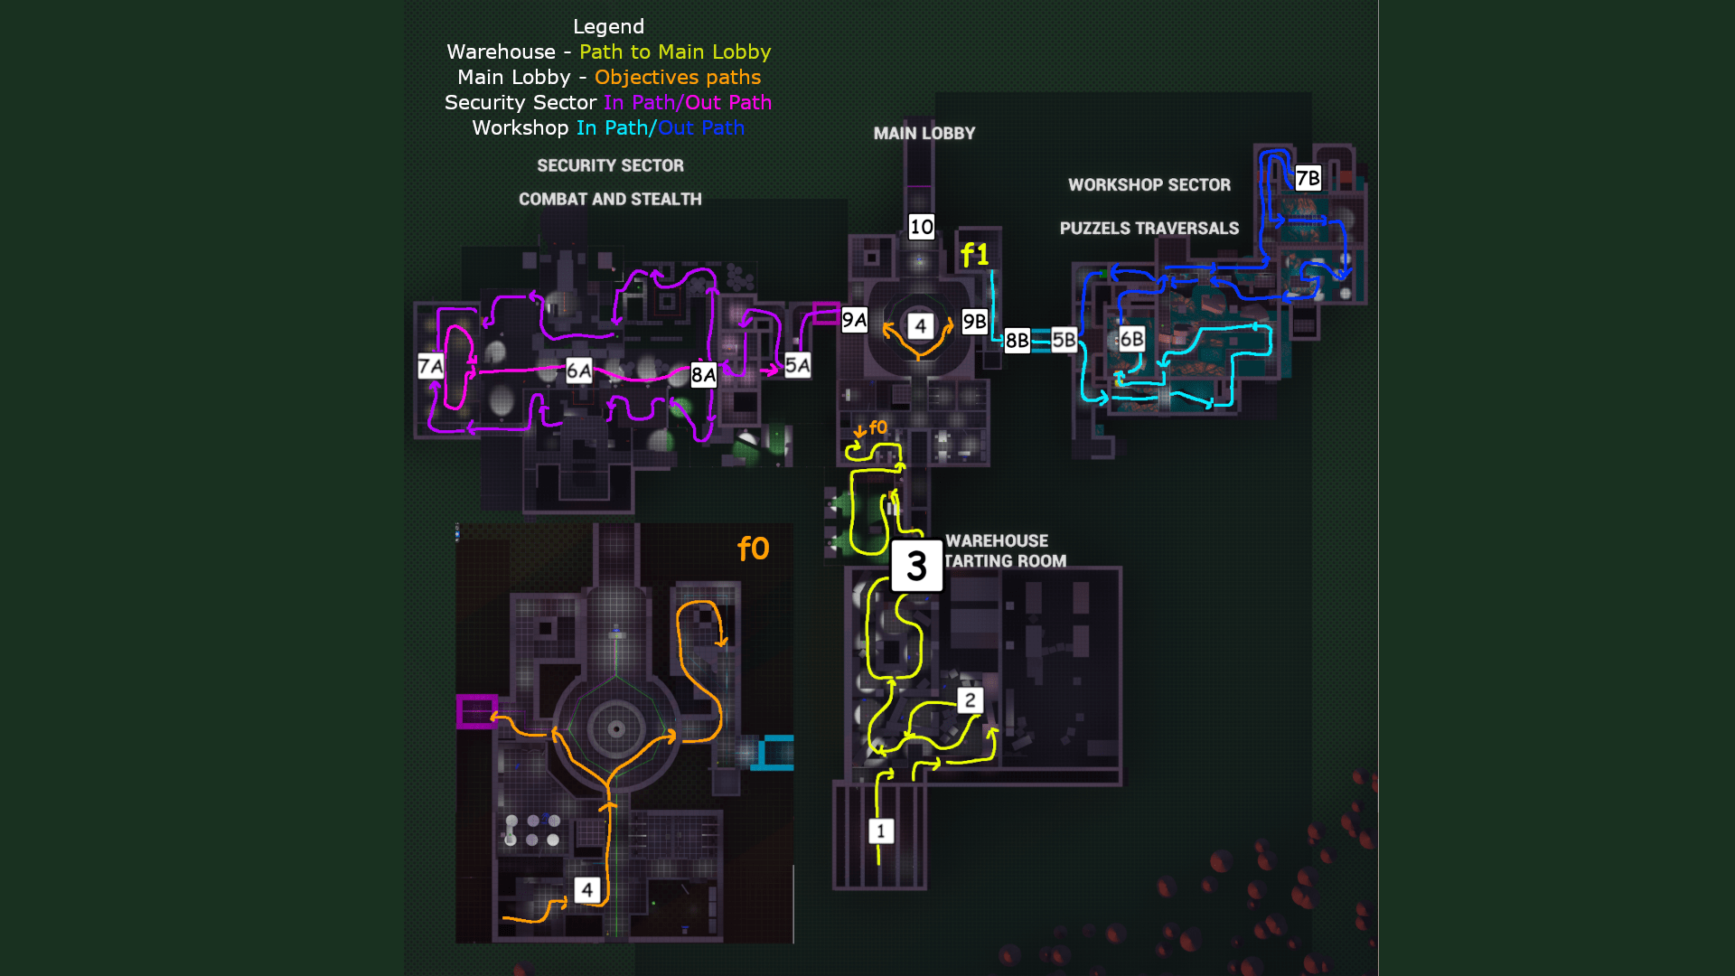
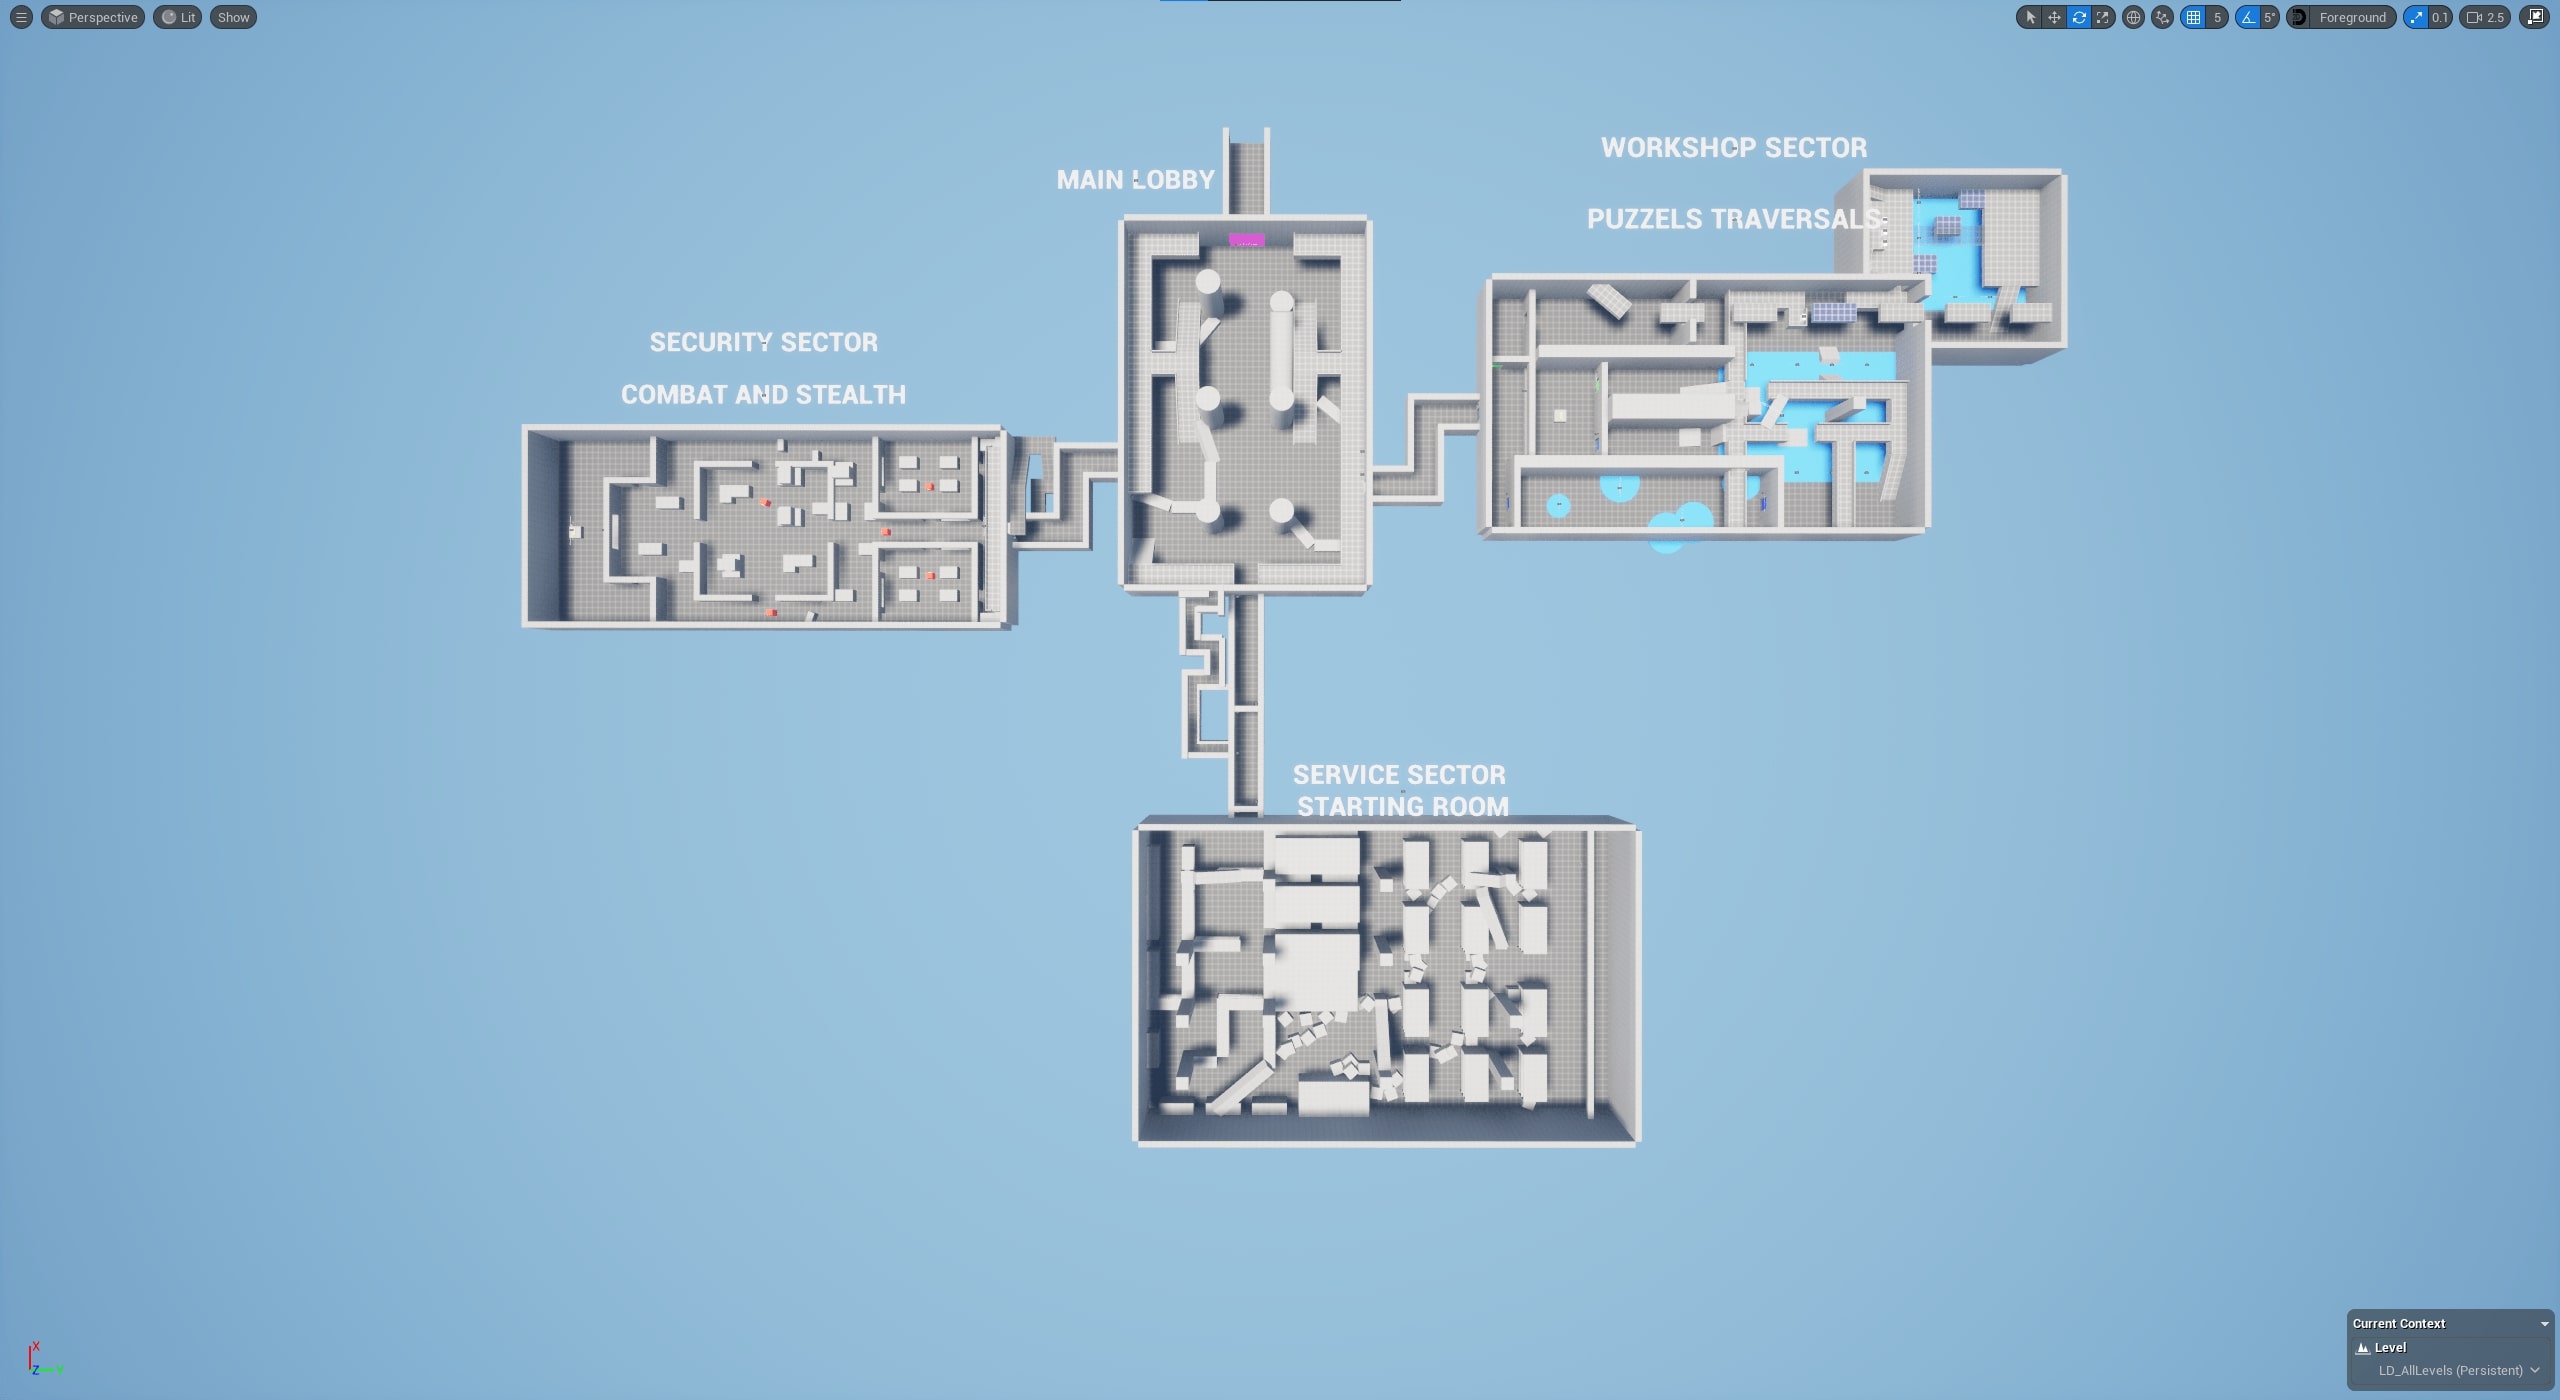
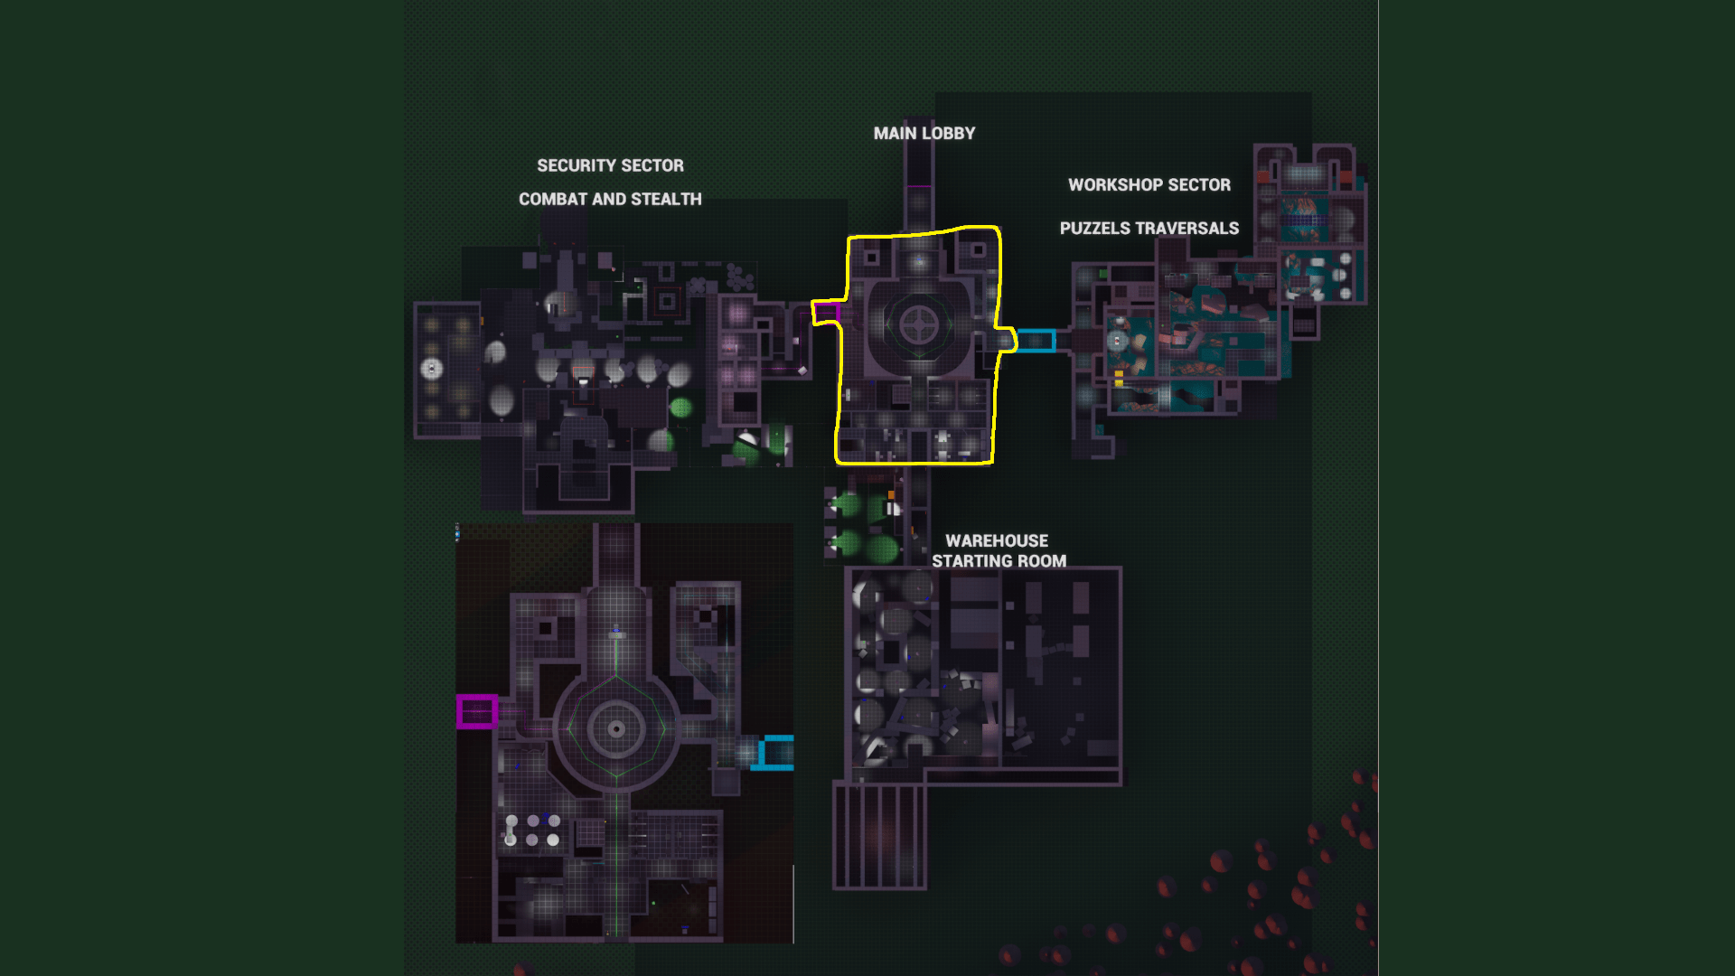
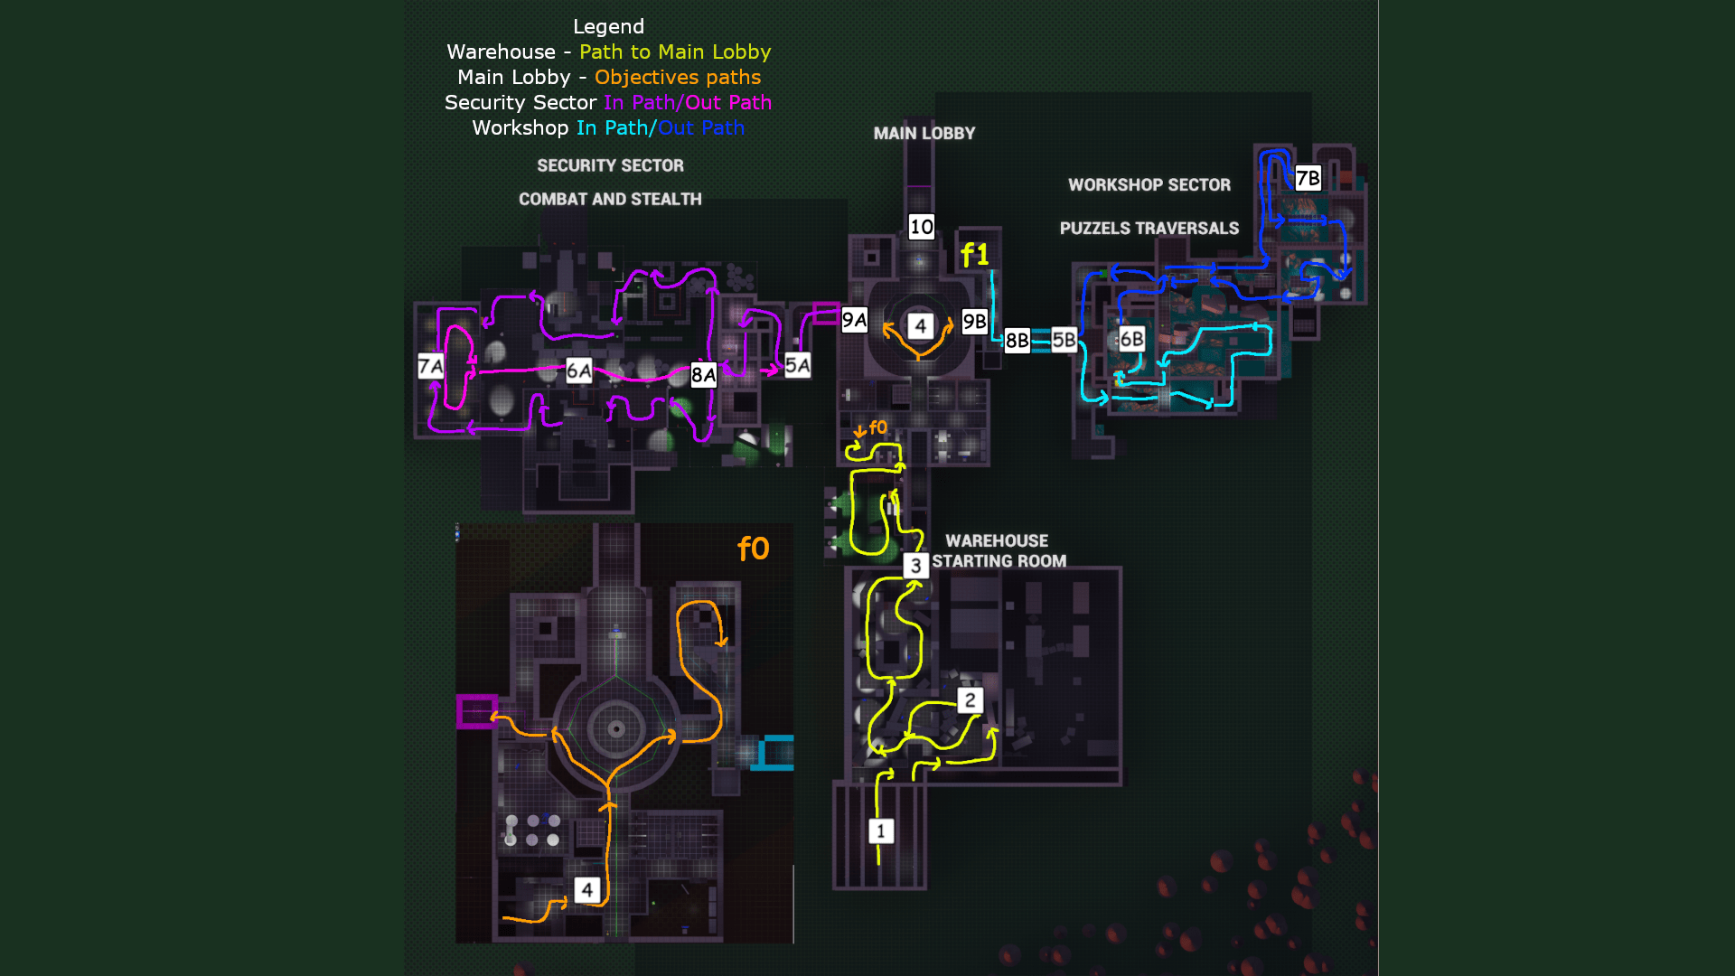
    Here, the Main Lobby serves as the hub, directing the player toward the Workshop Sector for the Engineering Arm or the Security Sector for the Combat Arm.

    This structure allows player choice while keeping all paths connected back to the central hub.

    Context of Use-case: Allowing players to choose the order of objectives enhances their sense of agency.

    It accommodates different playstyles, letting players tackle challenges in their preferred way.

    This approach also boosts replayability by encouraging multiple paths through the level.

    Technique Detail:

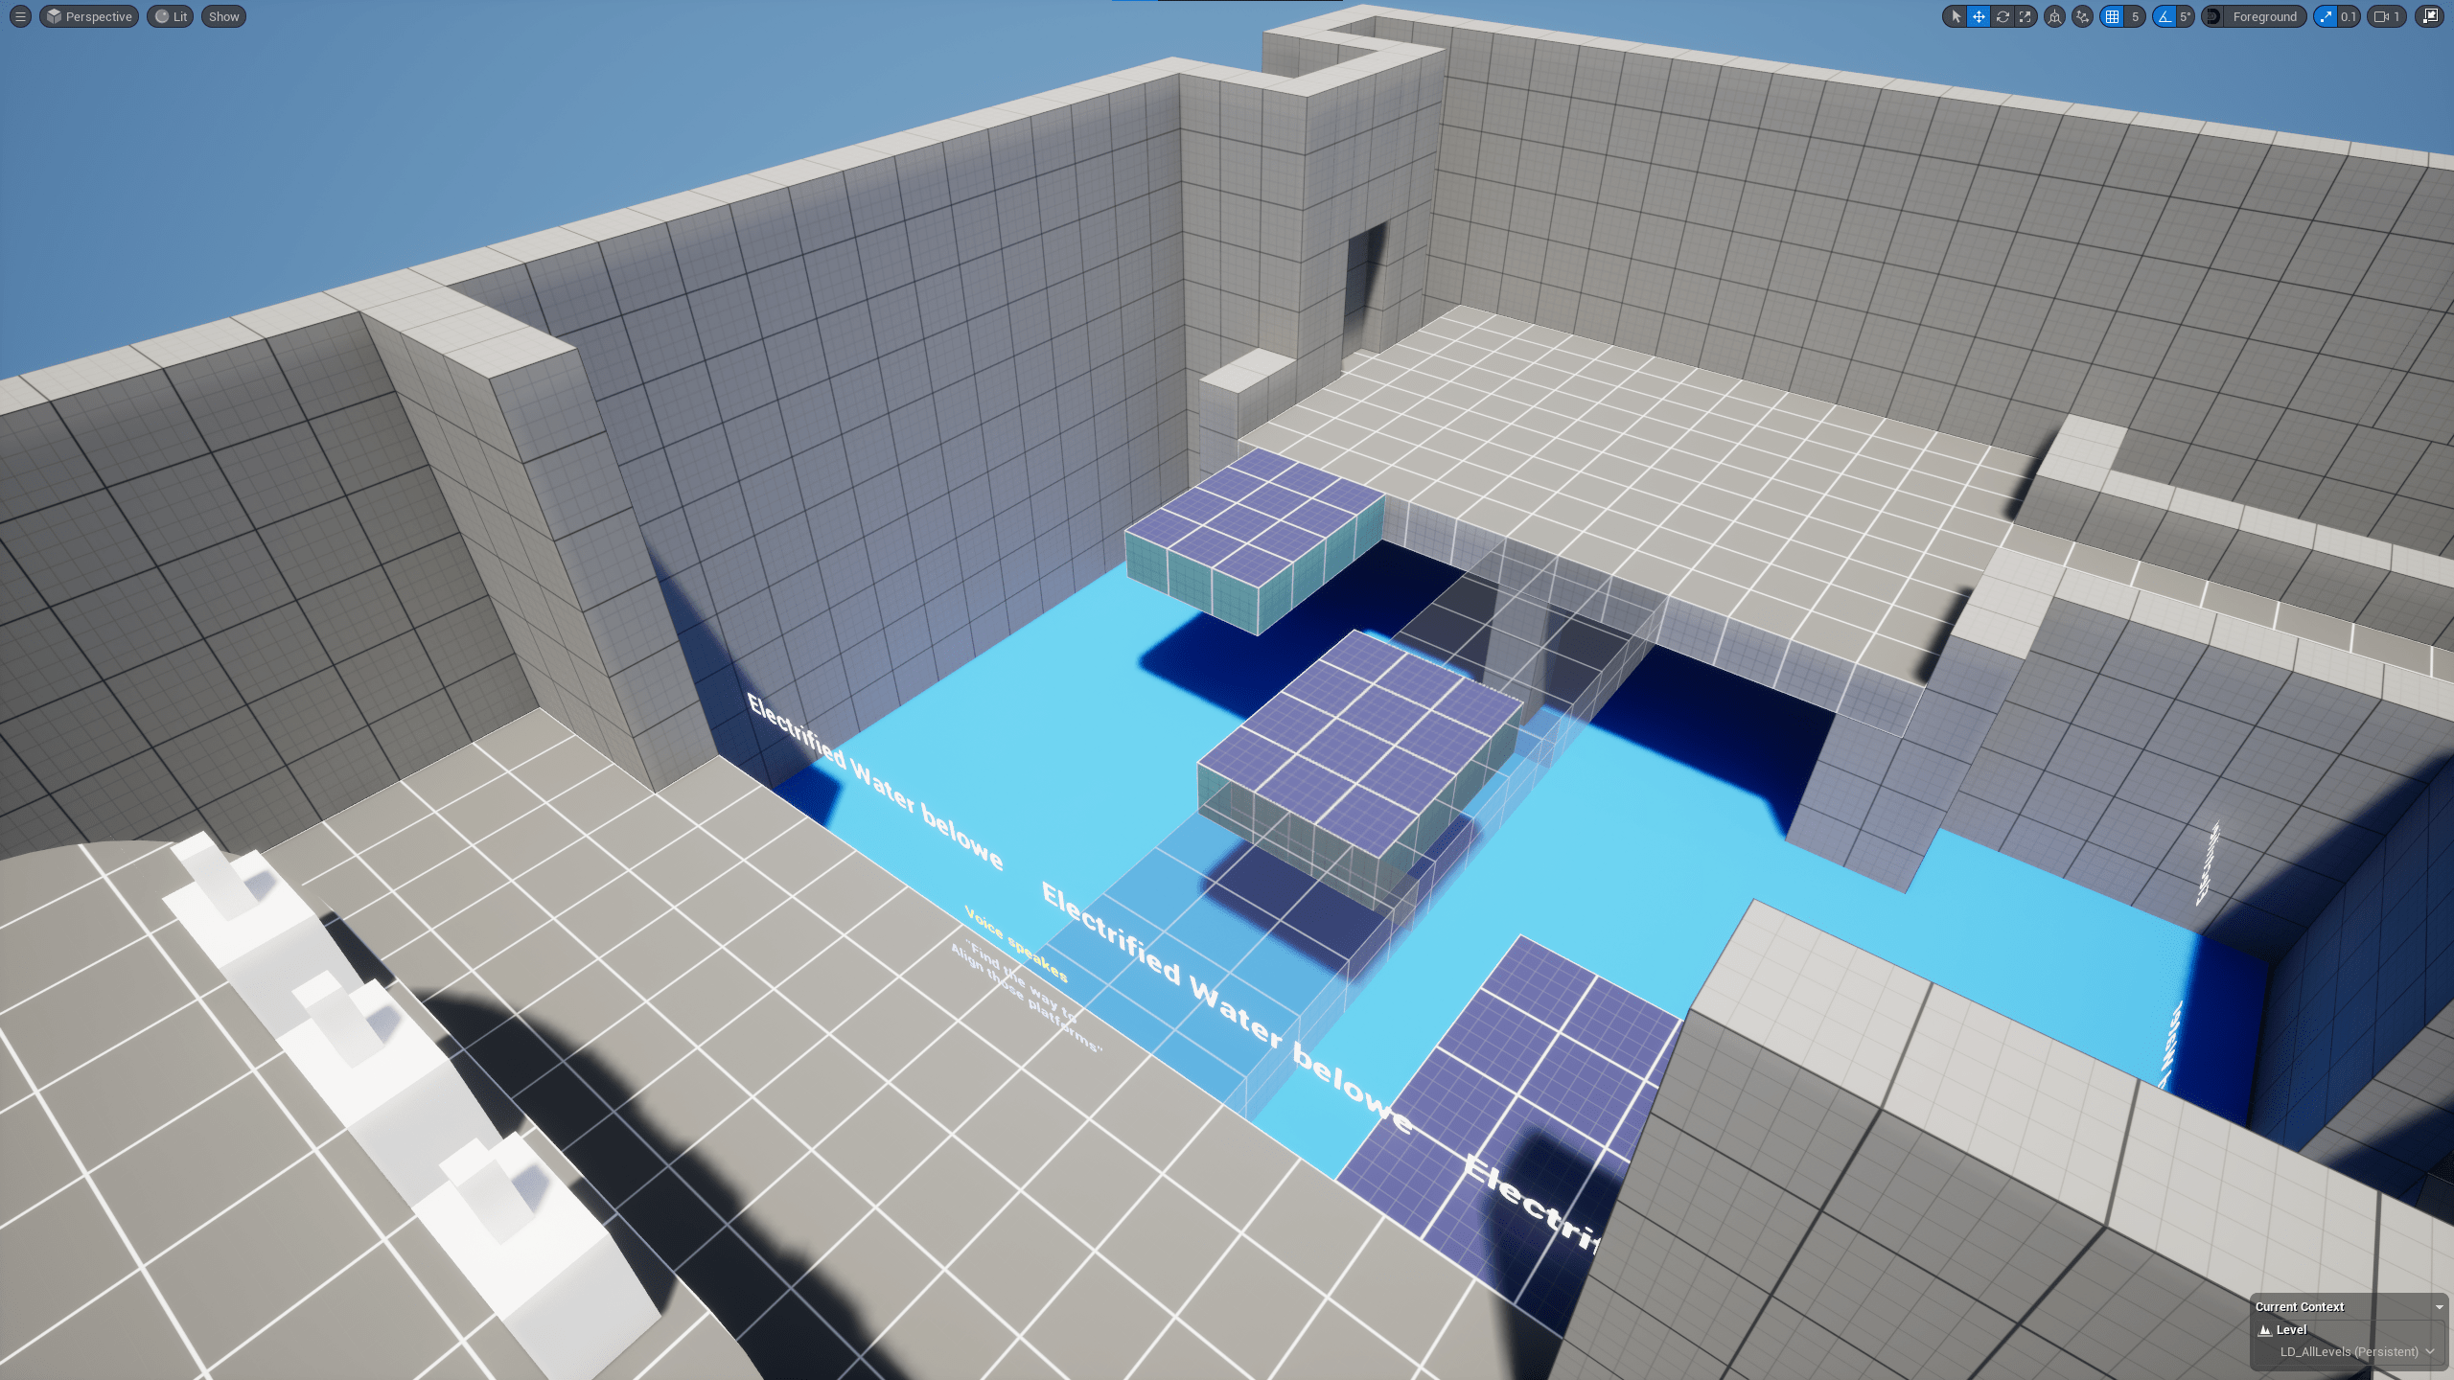
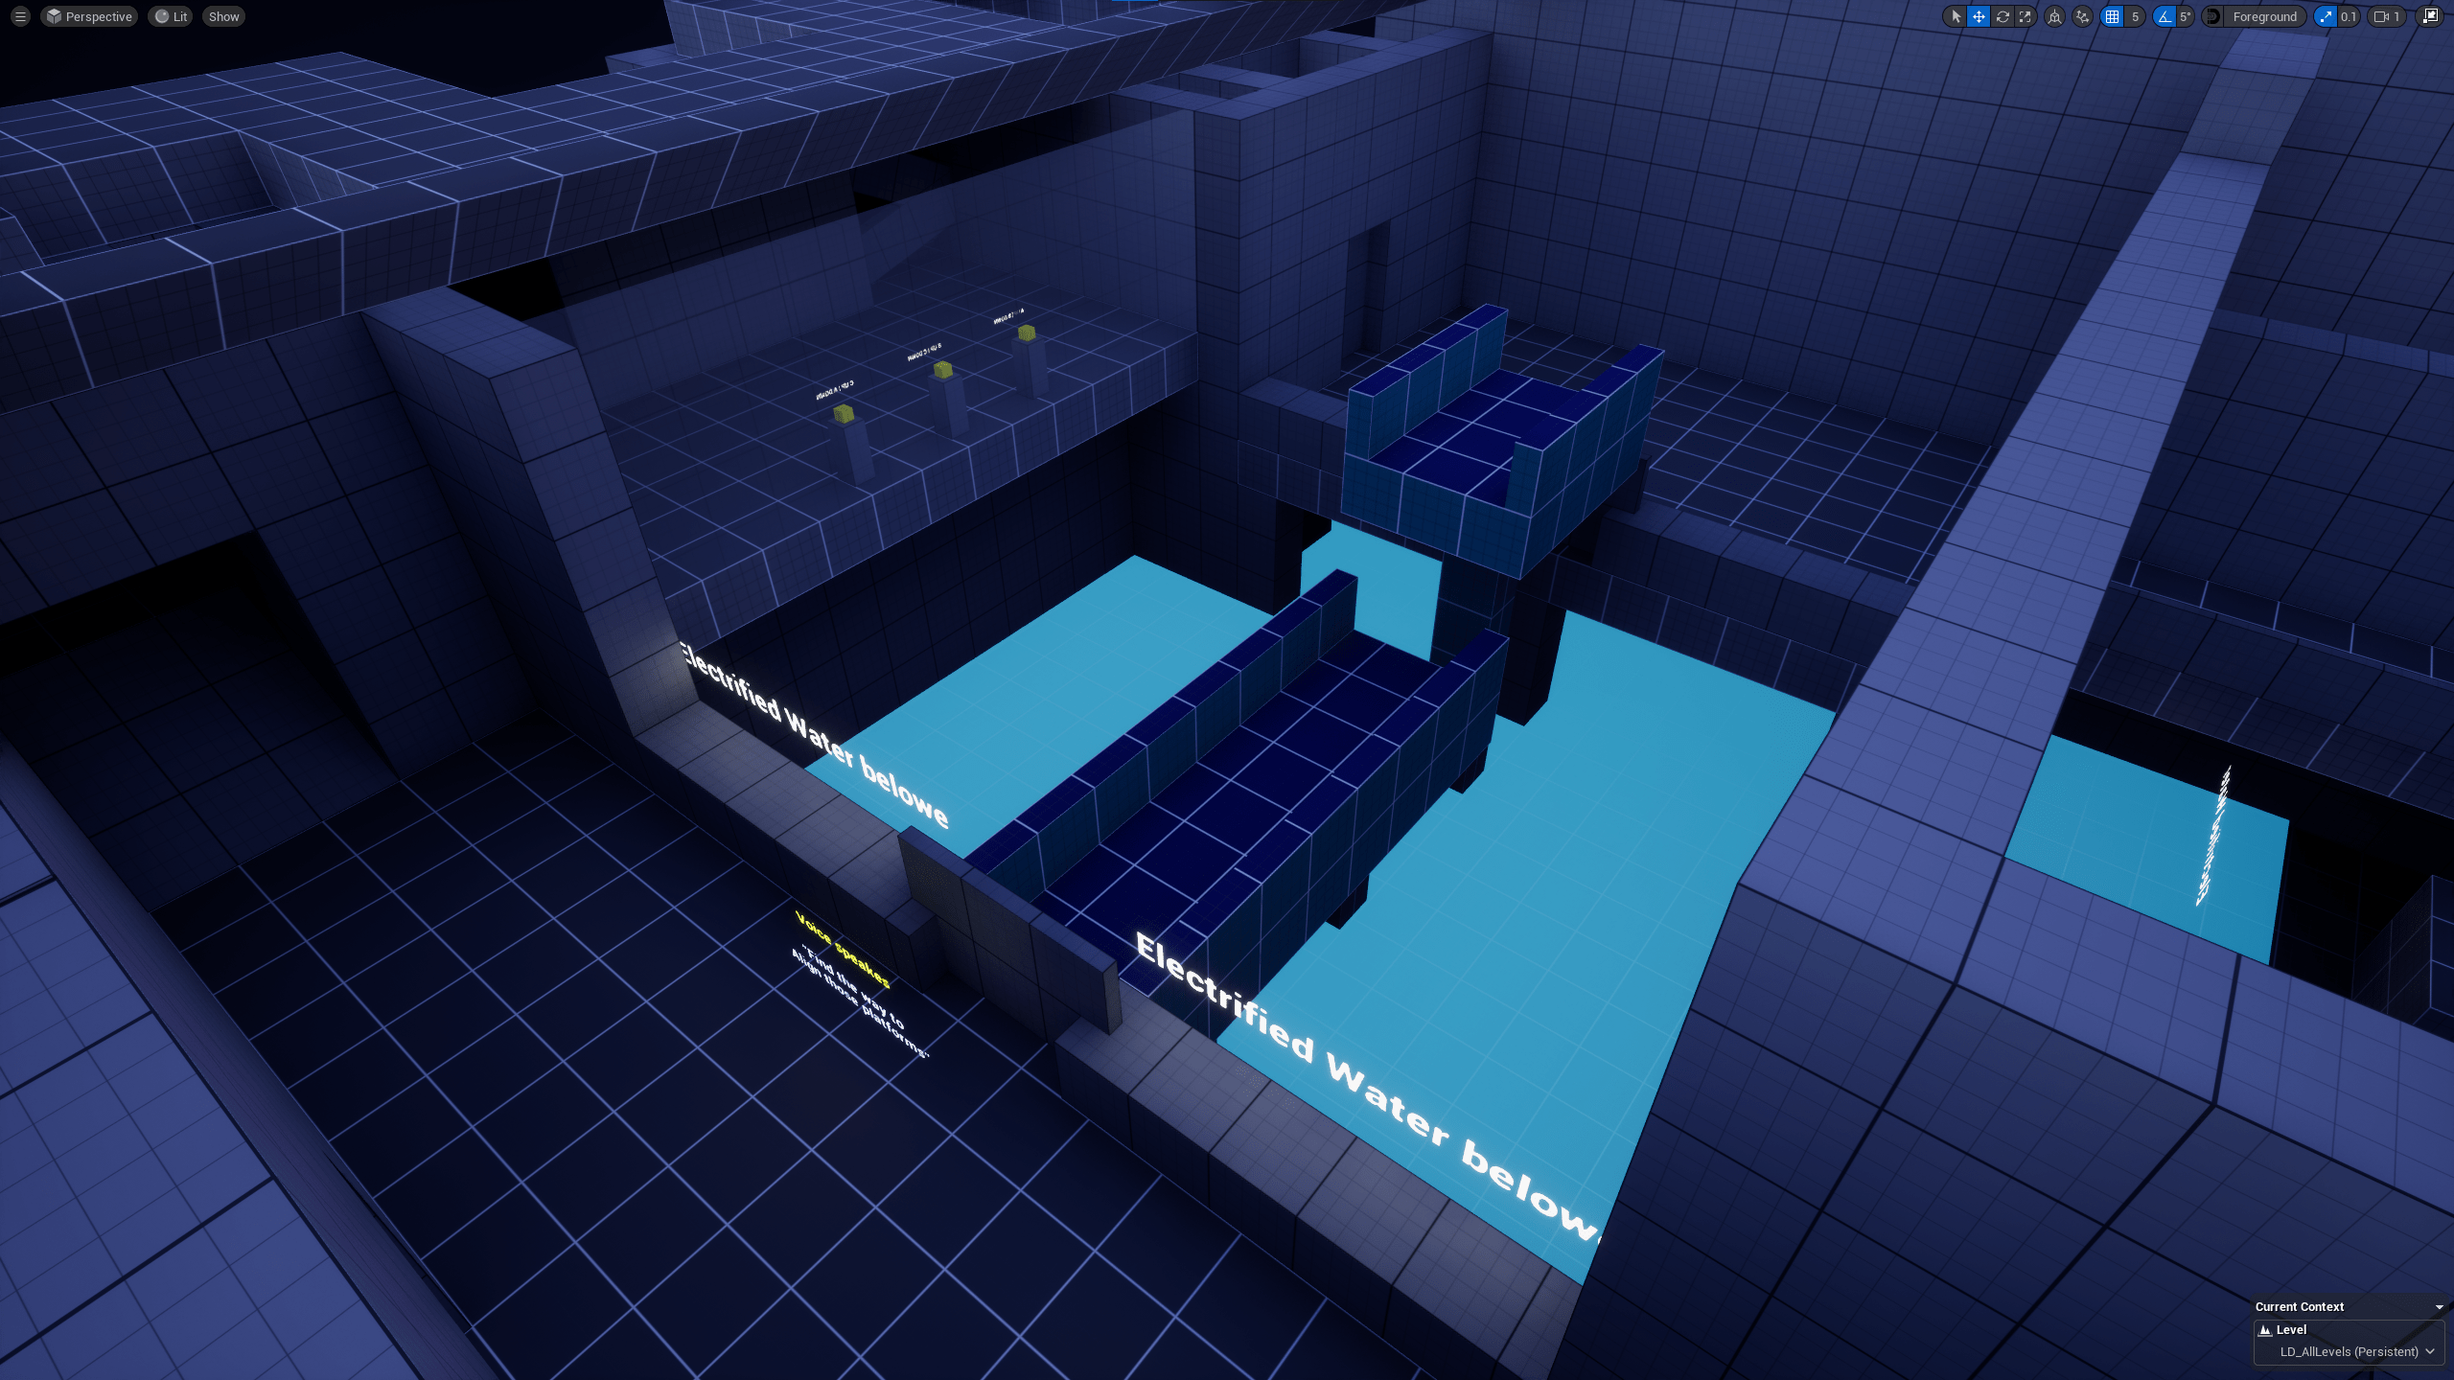
    • Workshop Sector (Engineering Arm): puzzle-driven progression that unlocks environmental interaction.
    • Security Sector (Combat Arm): stealth-driven progression that unlocks combat abilities.

    Used one-way Paths to Improve Clarity

    Technique & Use-case: One-way paths are level design techniques where a player can travel in only one direction, either by natural barriers, collapsing structures, locked doors, or environmental hazards.

    They prevent backtracking, enforce forward momentum, and help maintain pacing or narrative flow.

    Context of use-case: This ensures narrative pacing (no lingering in tutorial zones), player focus (objectives feel urgent), and world believability (the factory feels unstable and decayed).

    Technique Detail:

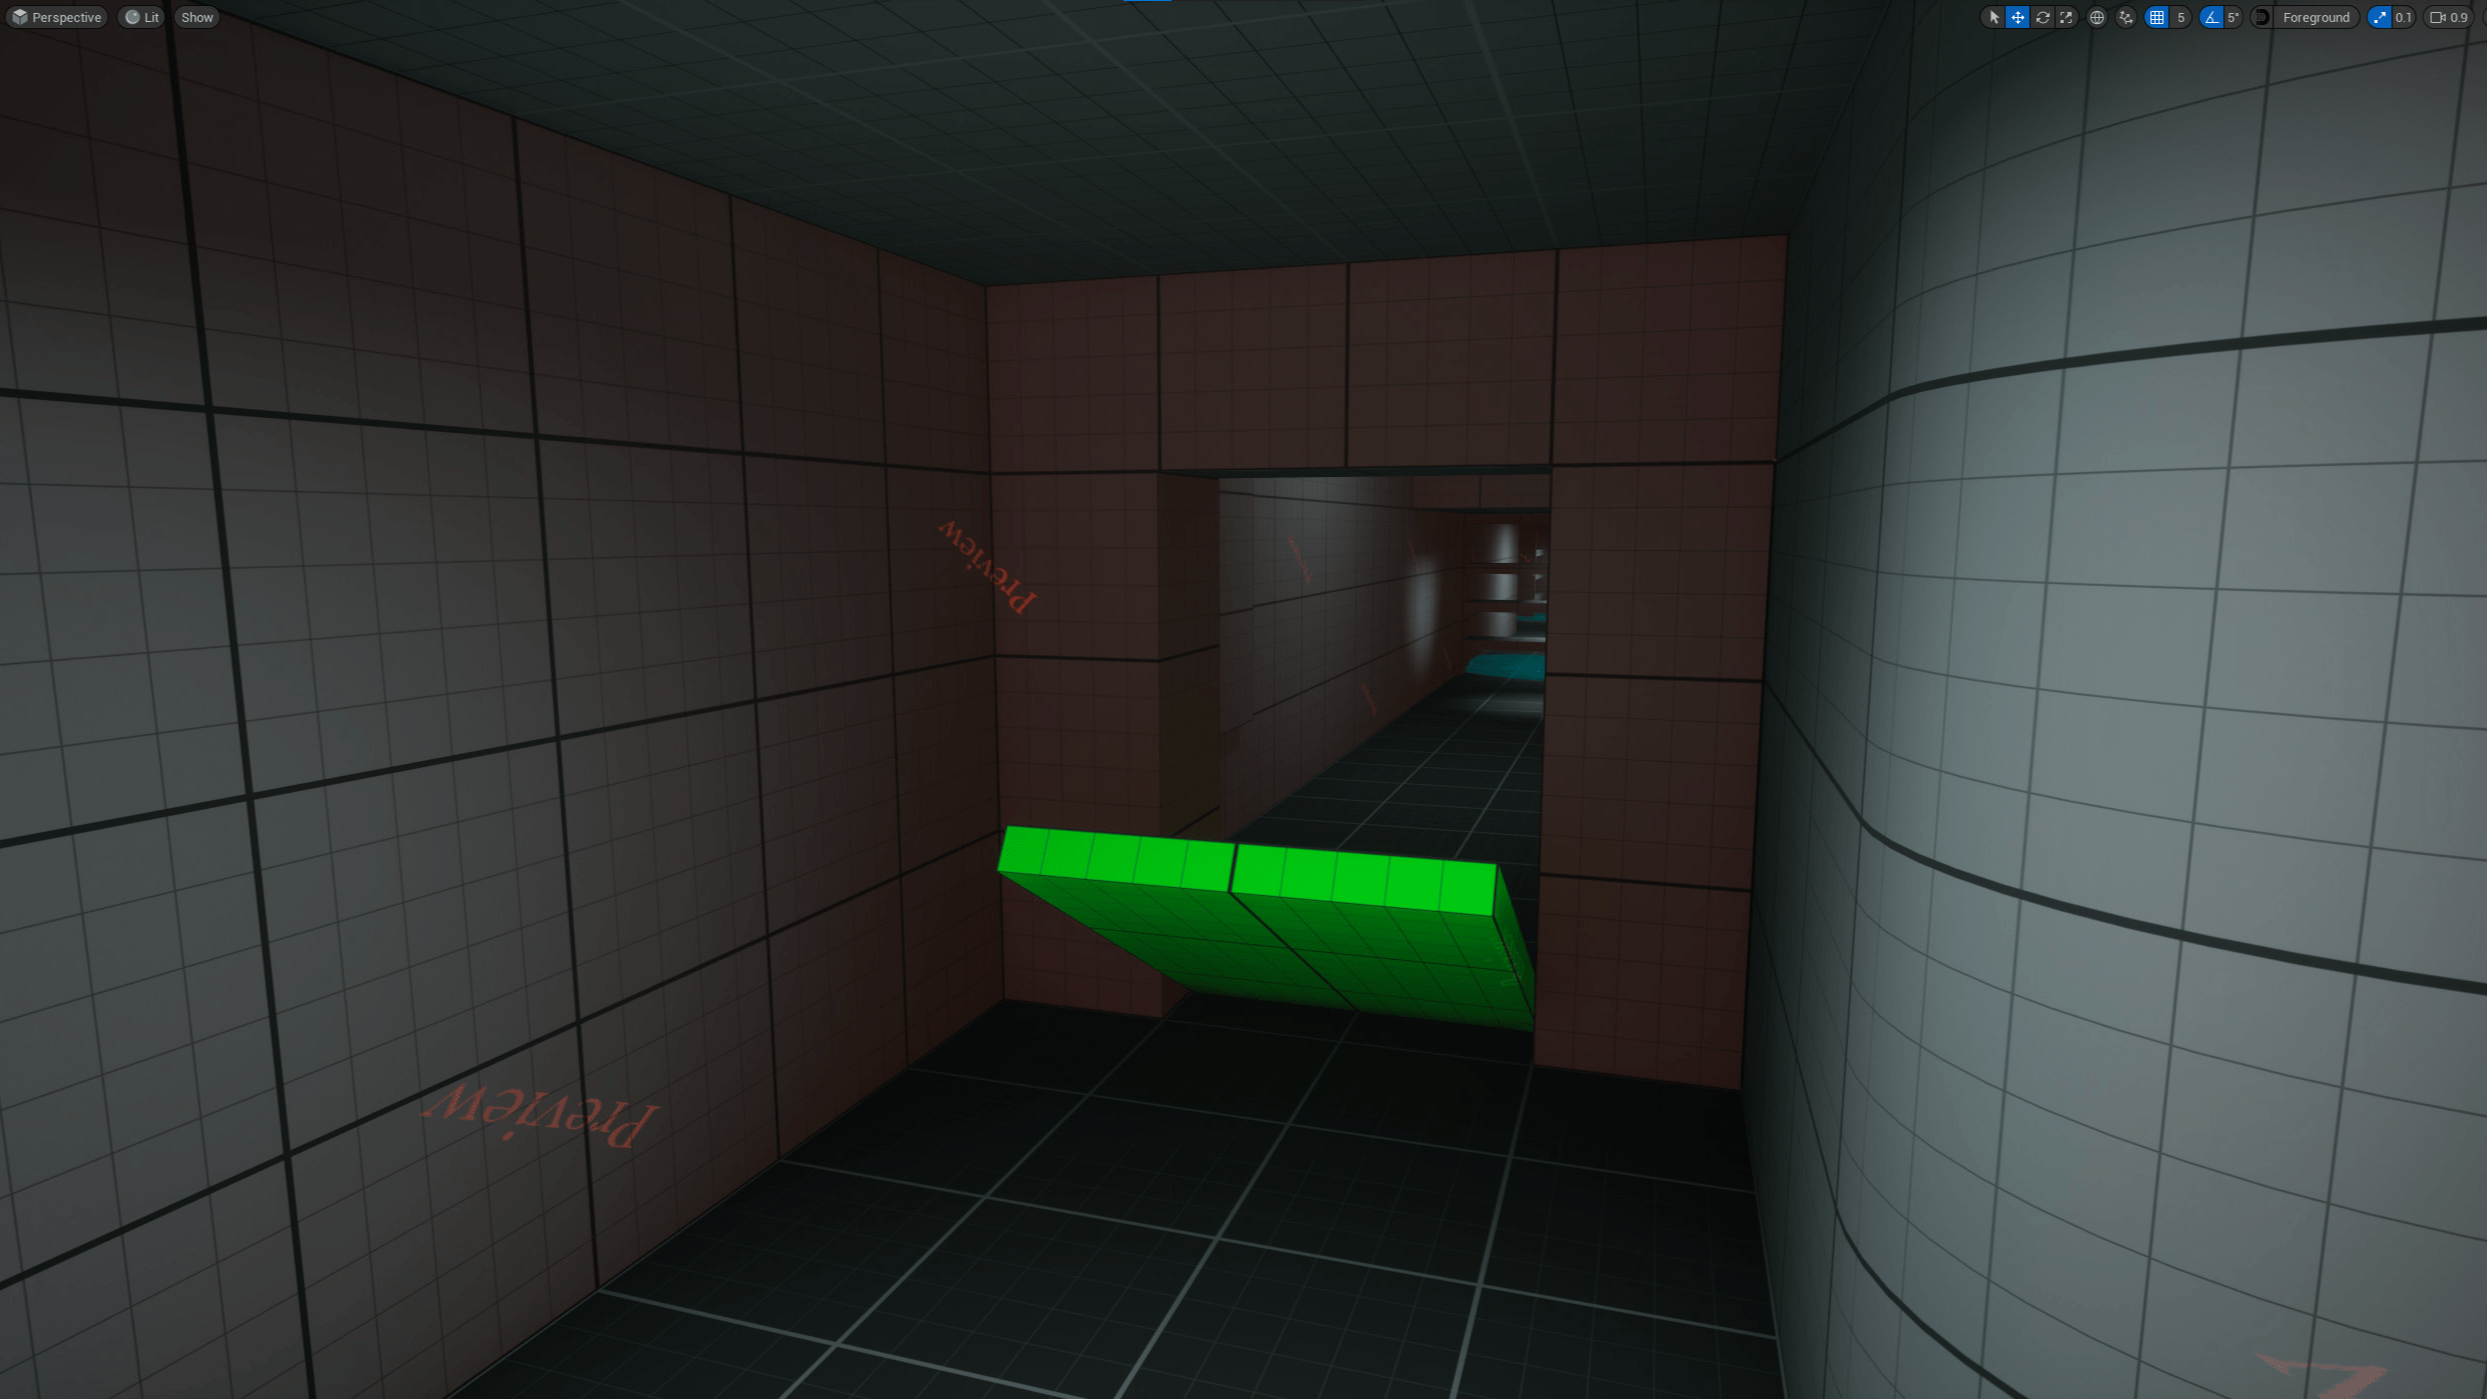
    • Workshop Sector – Metal platform collapses right behind the Player, forcing to follow a path to the objective
    • Security Sector – Jumping off the catway is a one way – player need to finish up the objective before getting out of the room
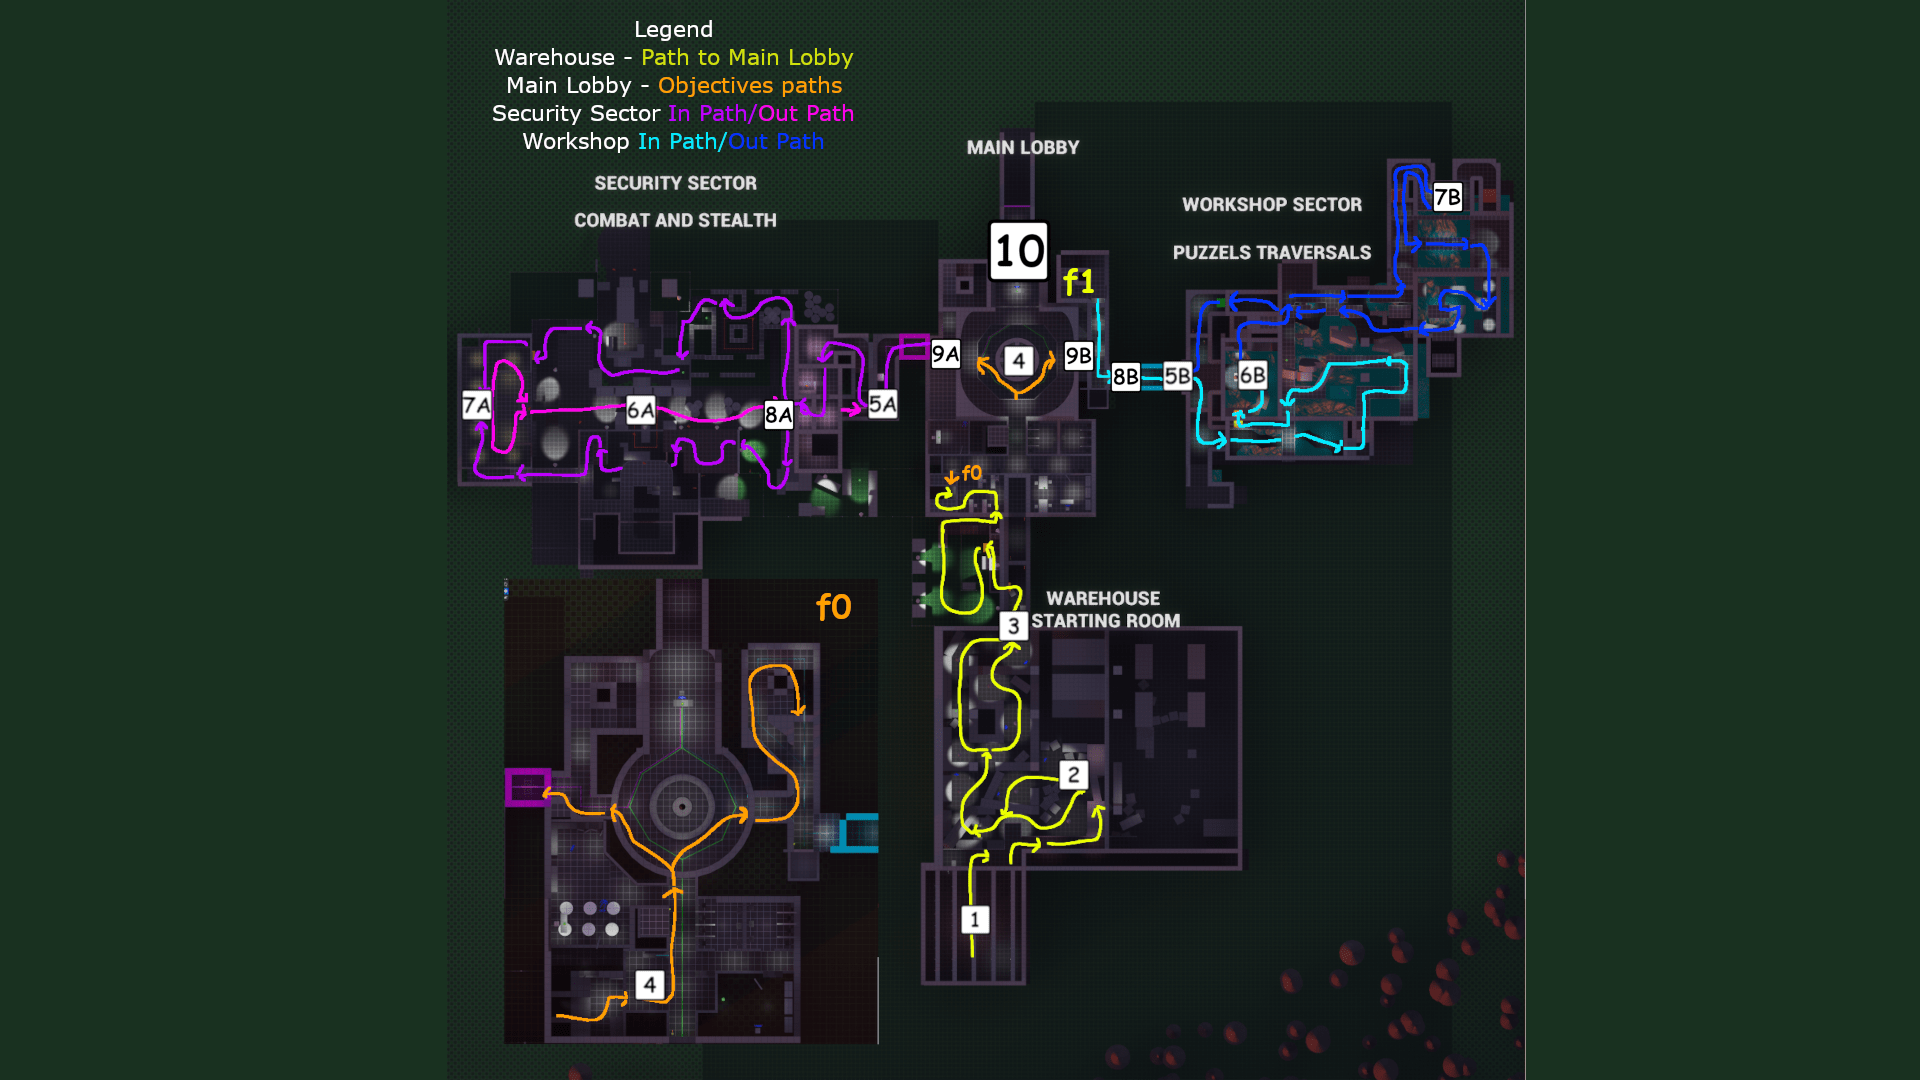
    •  Main lobby -Implemented a drop that propels the player toward new objectives, offering an optional path back to the Warehouse after obtaining the Engineering Arm
    • Warehouse –a drop from shelves encourages the player to move forward, guiding progression and maintaining level flow.

    Walkthrough

    Skip to ↓
    15 Videos
    Beat Overview

    Beat 1: Wake Up

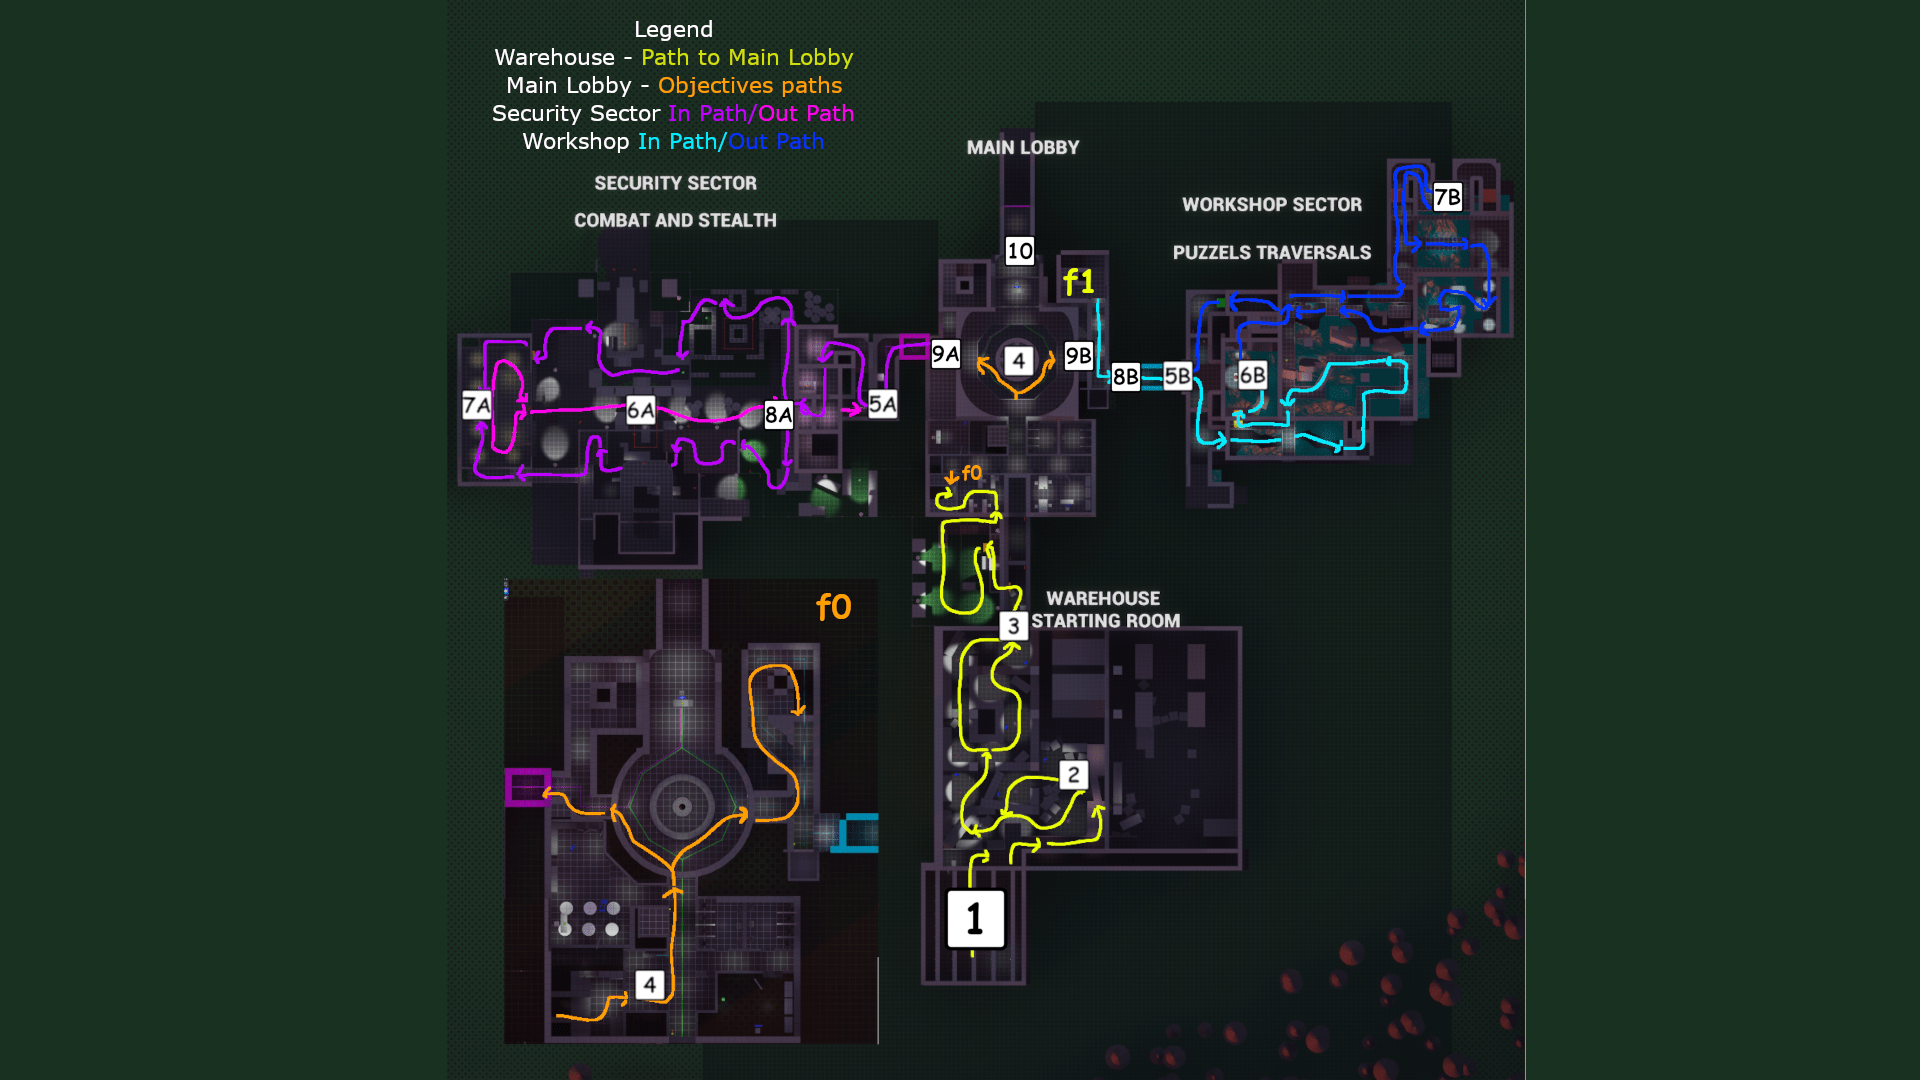
    The player wakes up in a Warehouse and doesn’t know where he is. The player notices that his character does not have both arms. The player need to find way out. Player follow the line on the floor to the exit from the warehouse. But the doors are closed
    Process Breakdown

    Overview

    1. Research, Ideation & Planning

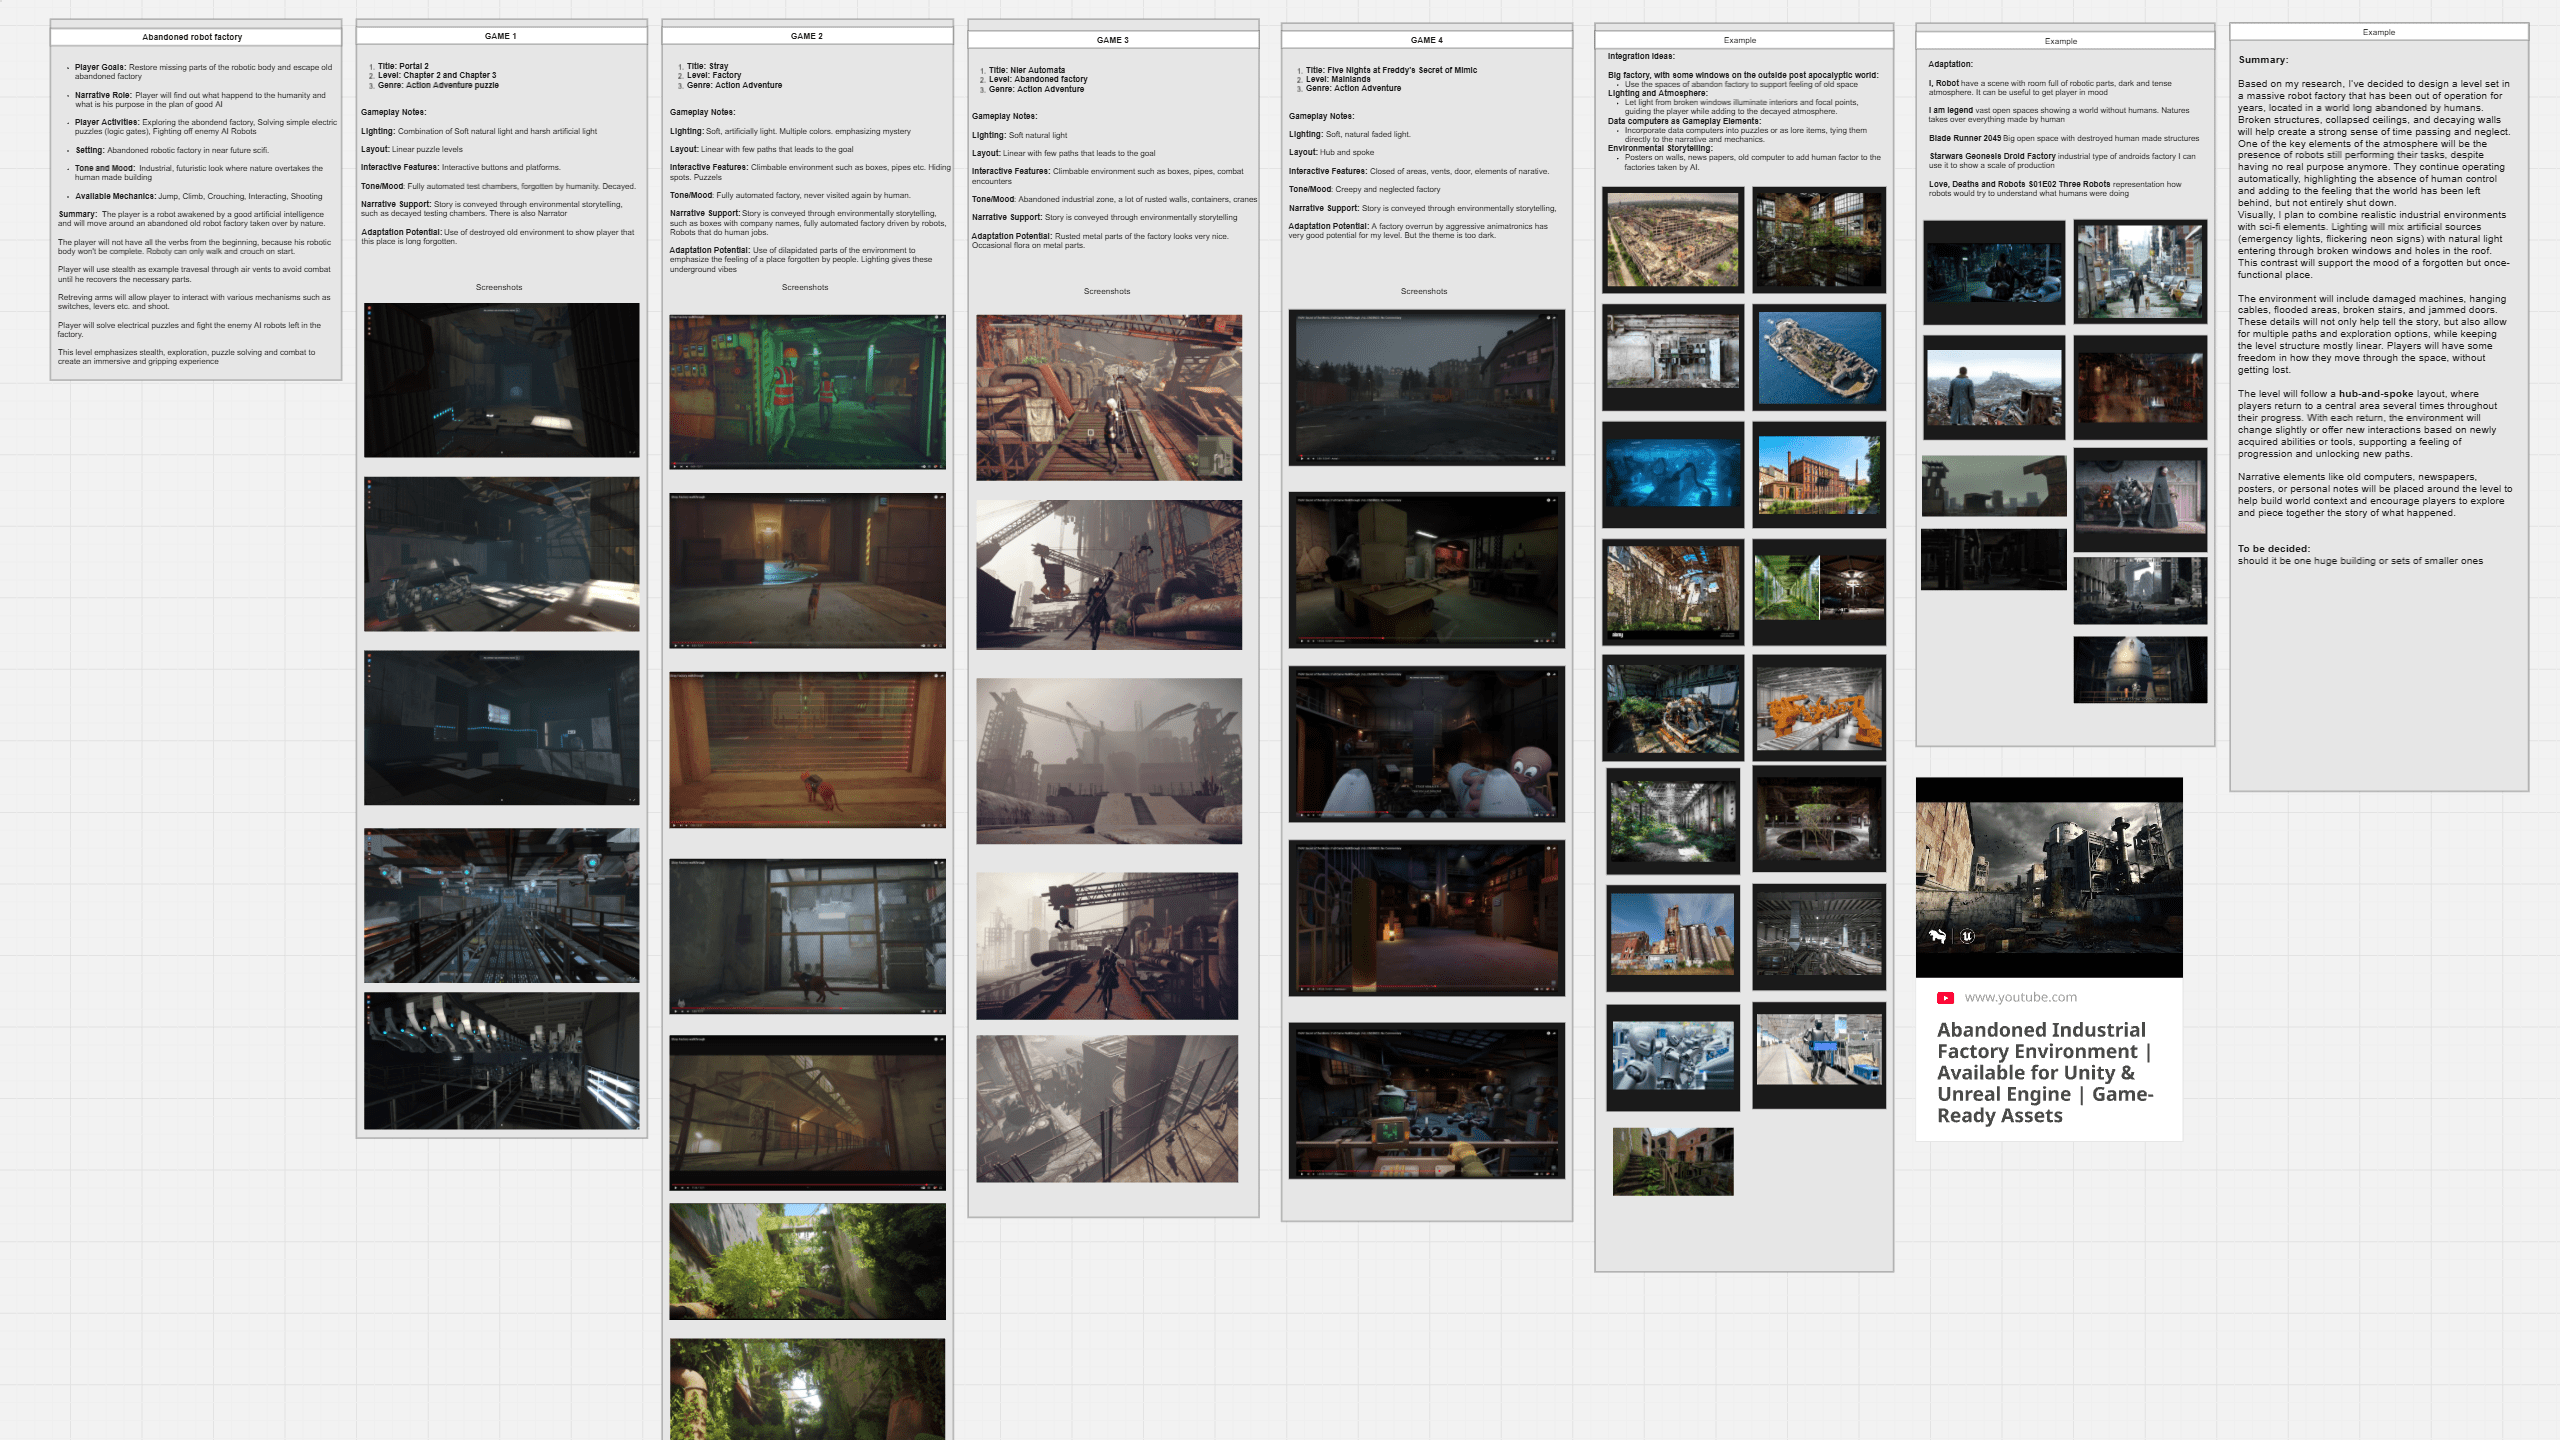
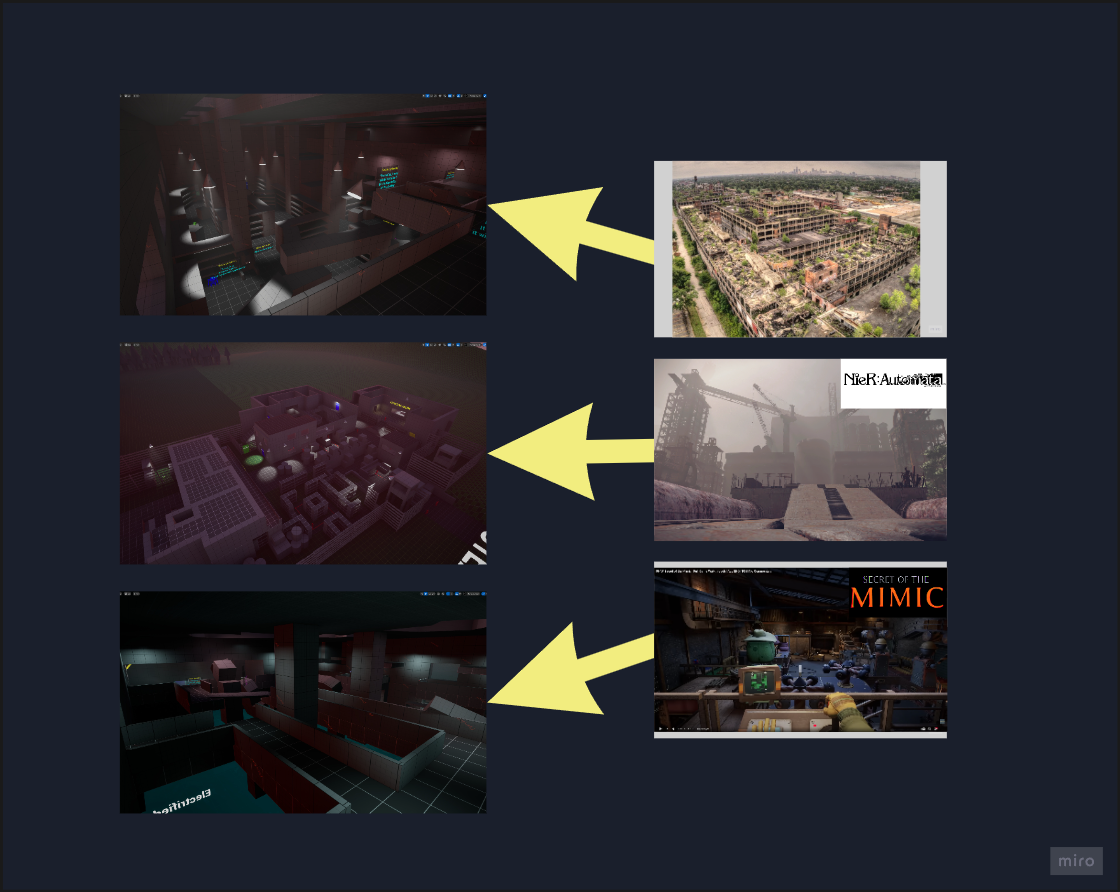
    I analyzed and researched 4 games, real-world references, and other medias as inspiration and contextualized in to my level idea Abandoned Robot Factory to start mapping beats, sketch 2D layout and plan out LDD.

    • Analyzing Games: I drew inspiration from games like Portal 2, Stray, Nier Automata and Five Nights at Freddy’s Secret of Mimic to guide my level design
    • Researching Real-World References: I studied abandoned factories in real world, especially how the nature takes over. To help visualize my Level’s spaces.
    • Exploring Other Media: I looked at films “I Robot’ and “I am Legend” to get know how robot factory looks like, and how postapocaliptic world looks like

    2. Level Design Document

    LDD: I created a level design document to keep track of and organize all information about the project. This included:

    • Level Objective
    • Narrative & Setting
    • Gameplay Mechanics
    • Enemy Encounter

    Beat Sheet: I Created a Beat sheet detailing each player experience type (combat, narrative, puzzle etc.) intensity, and sequence – and organized them using a color-coded key.

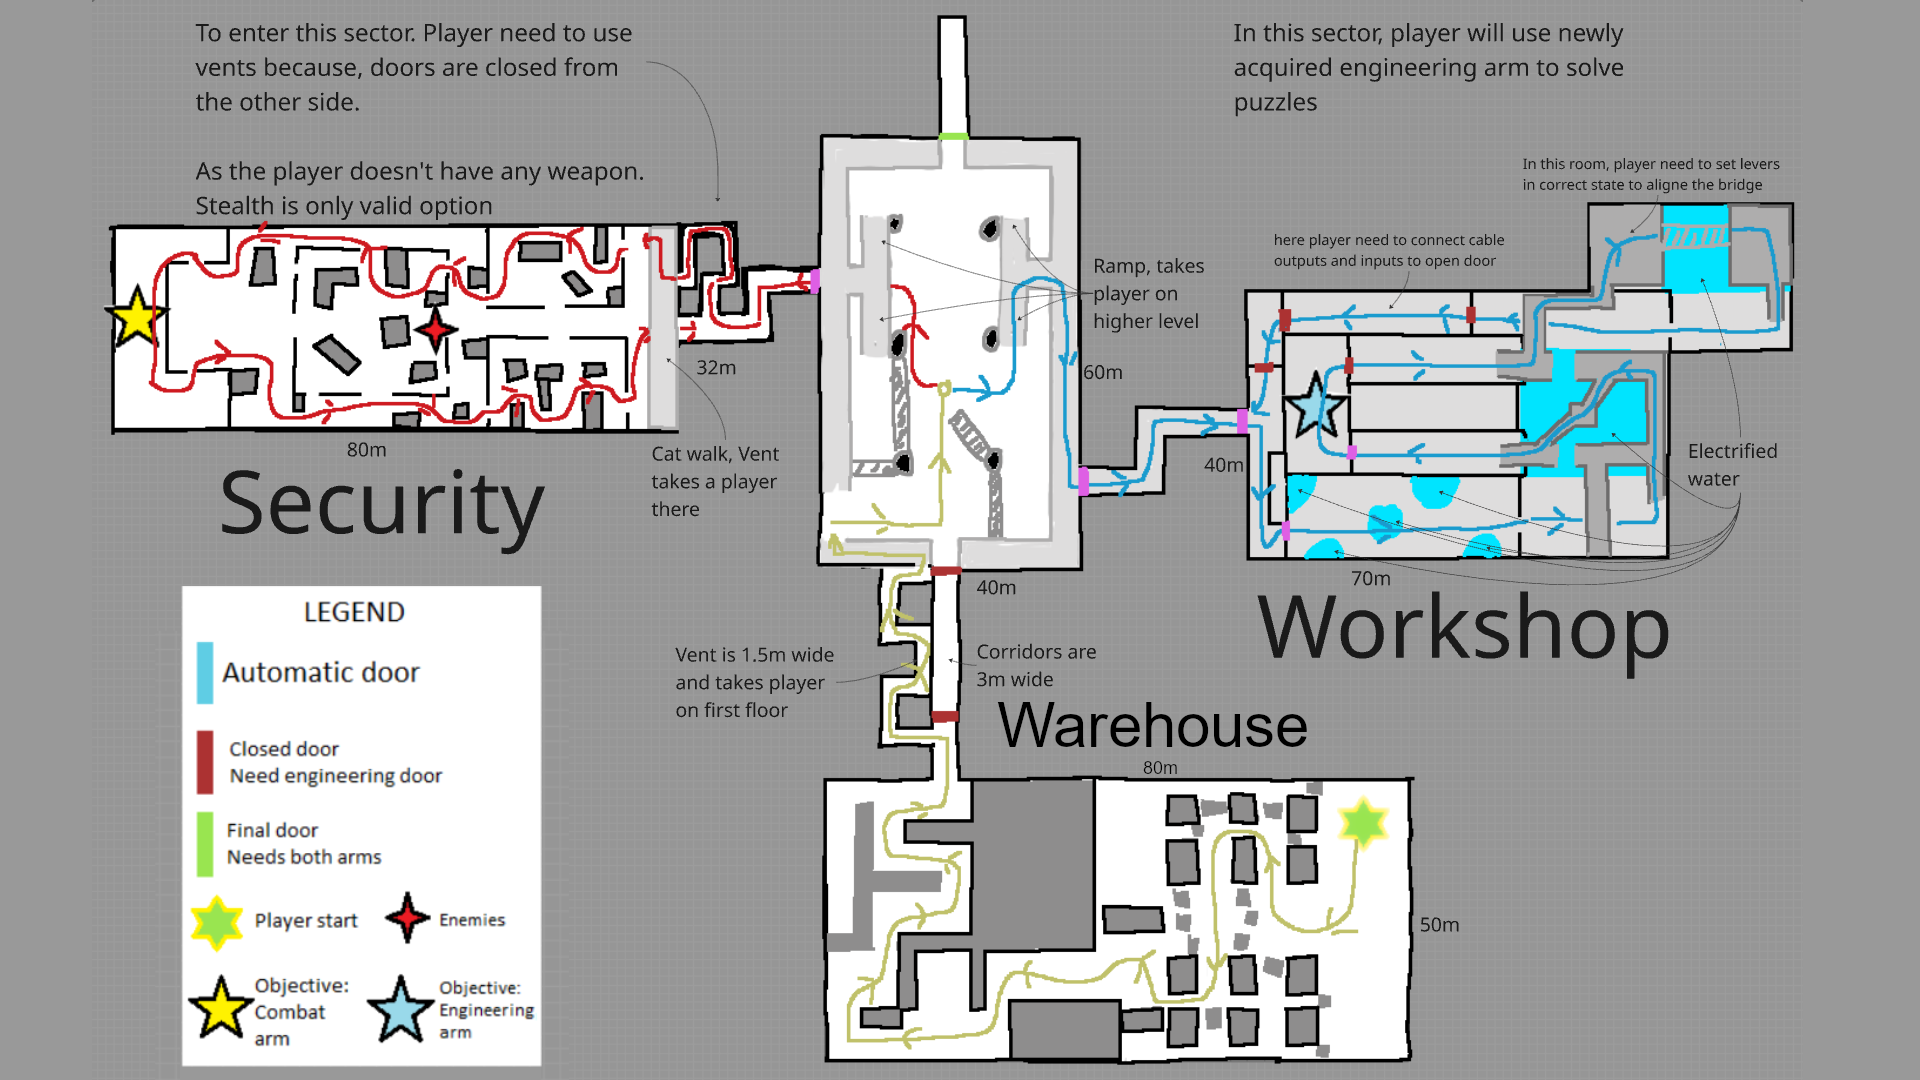
    2D Map layout: My first layout was just to have a basic understanding of where the beats and locations are. I simply used tools such as Dungeon Scrawl and Gimp.

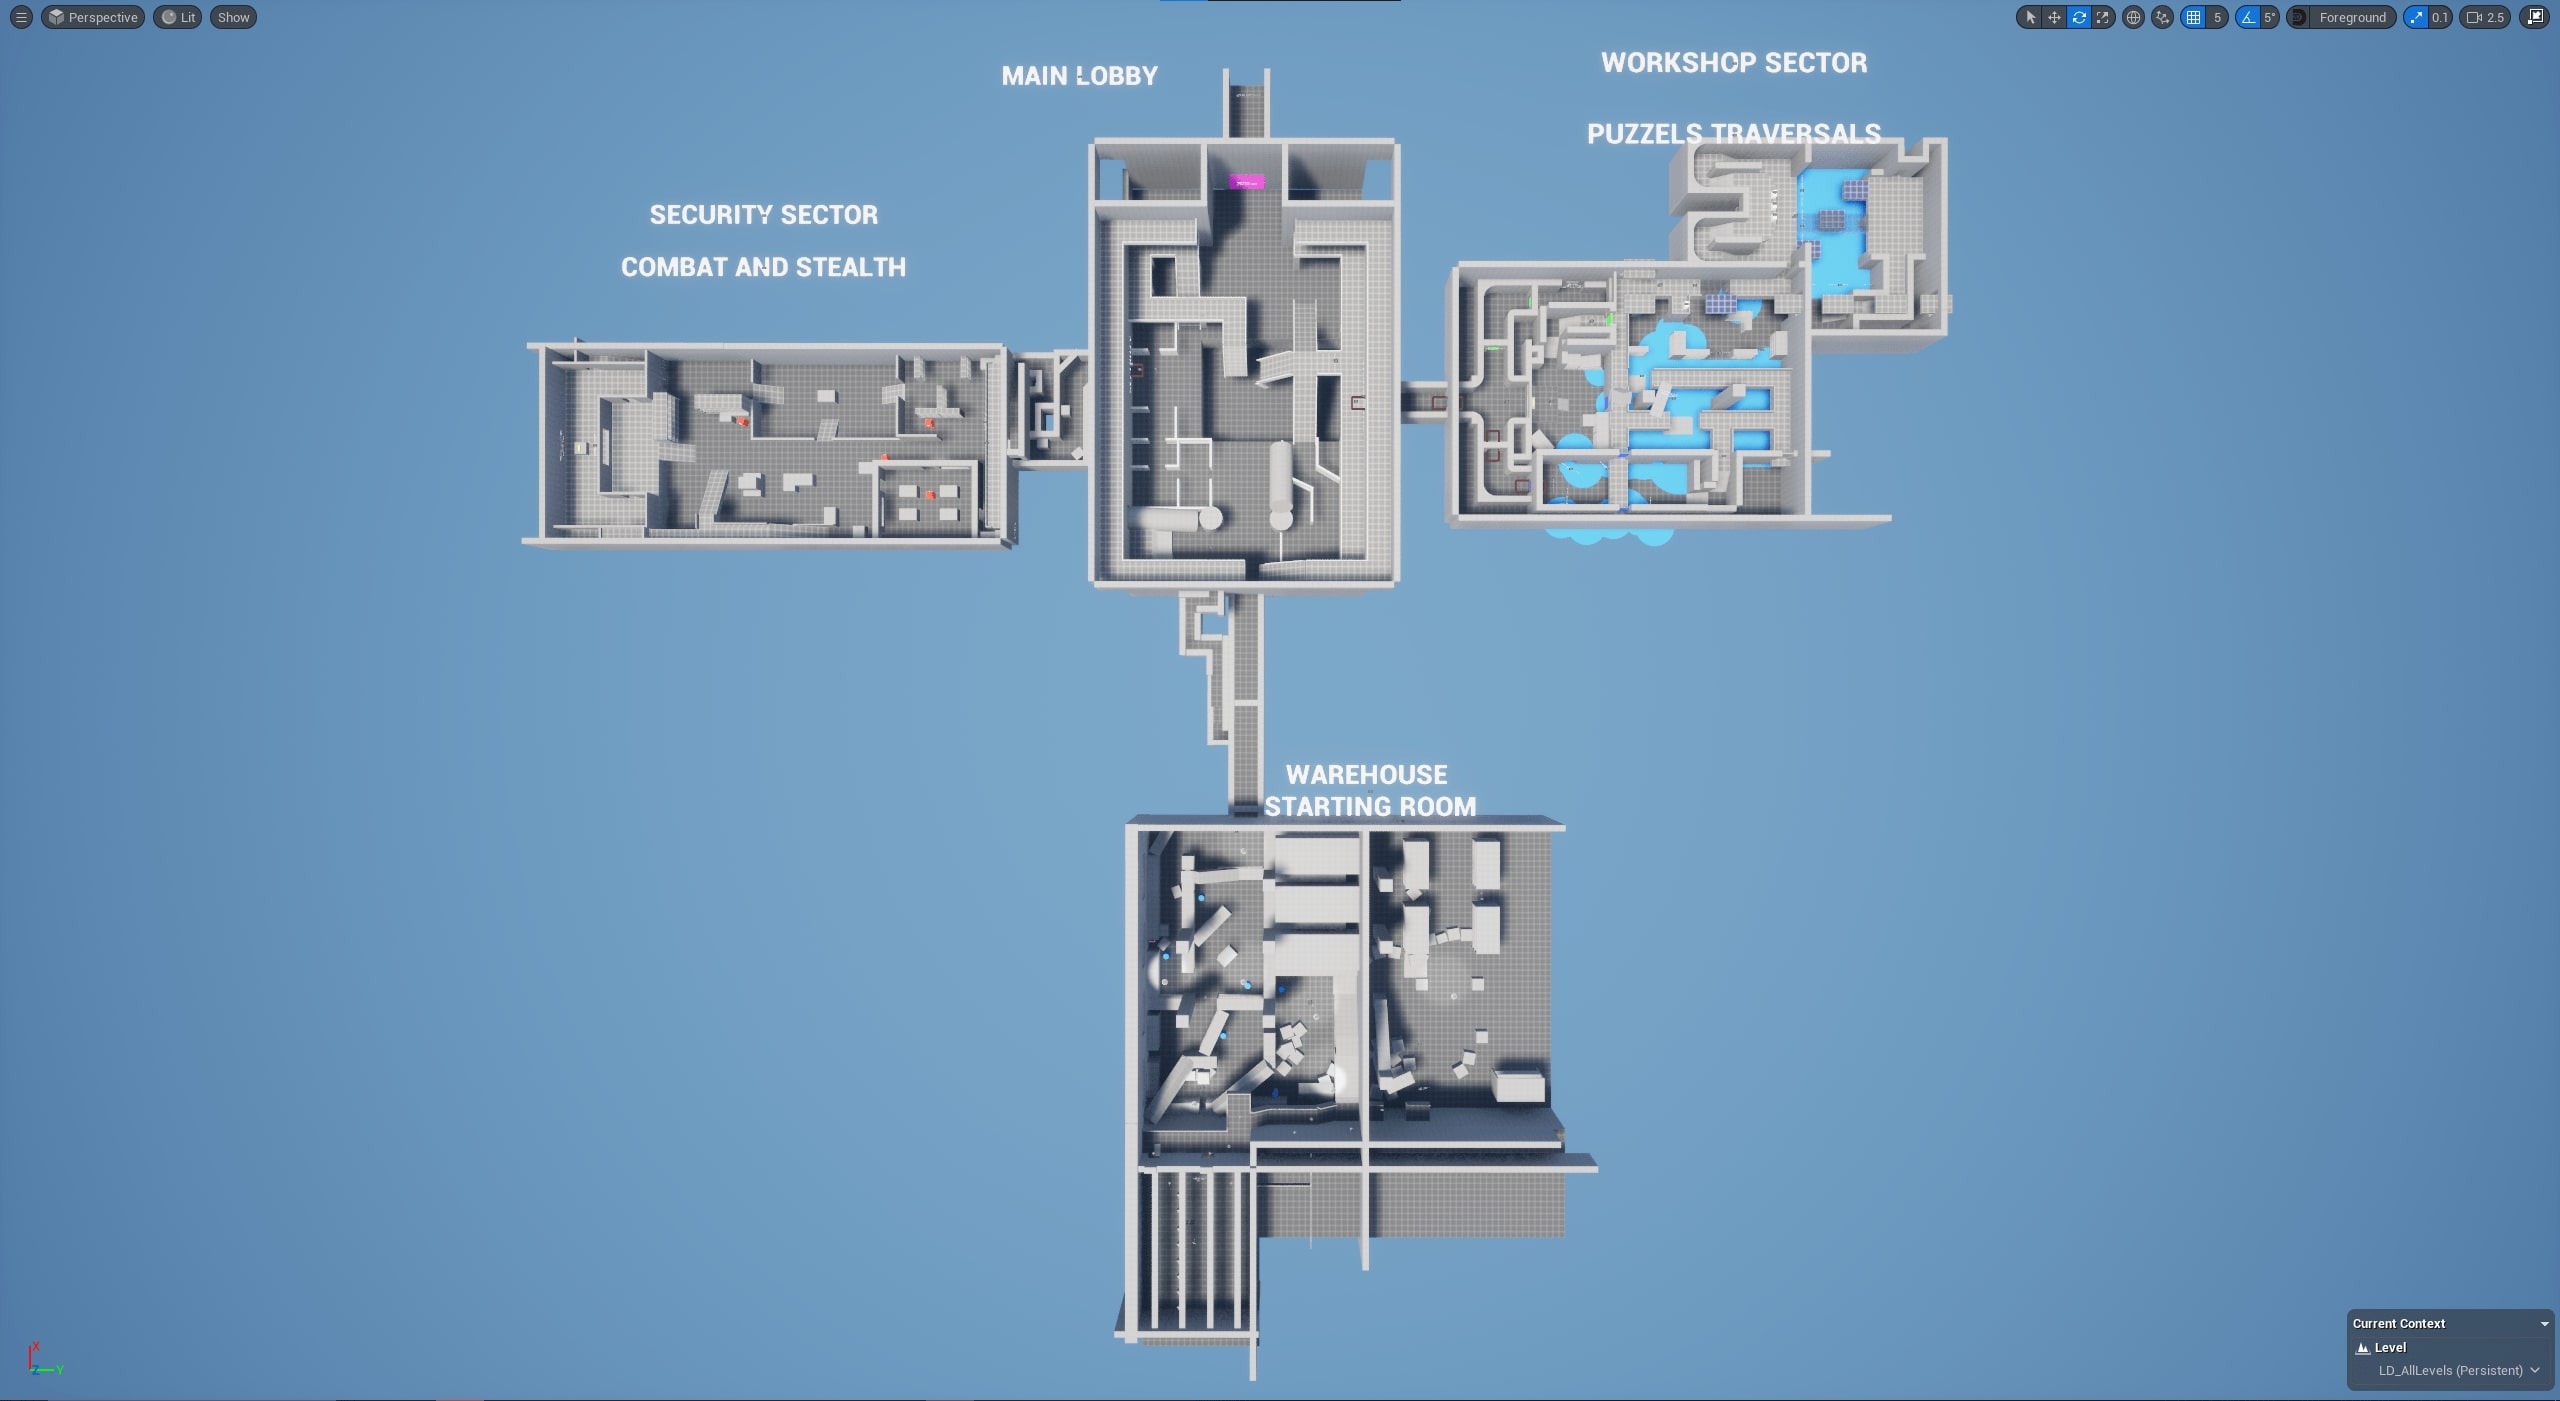
    3. Roughout 1

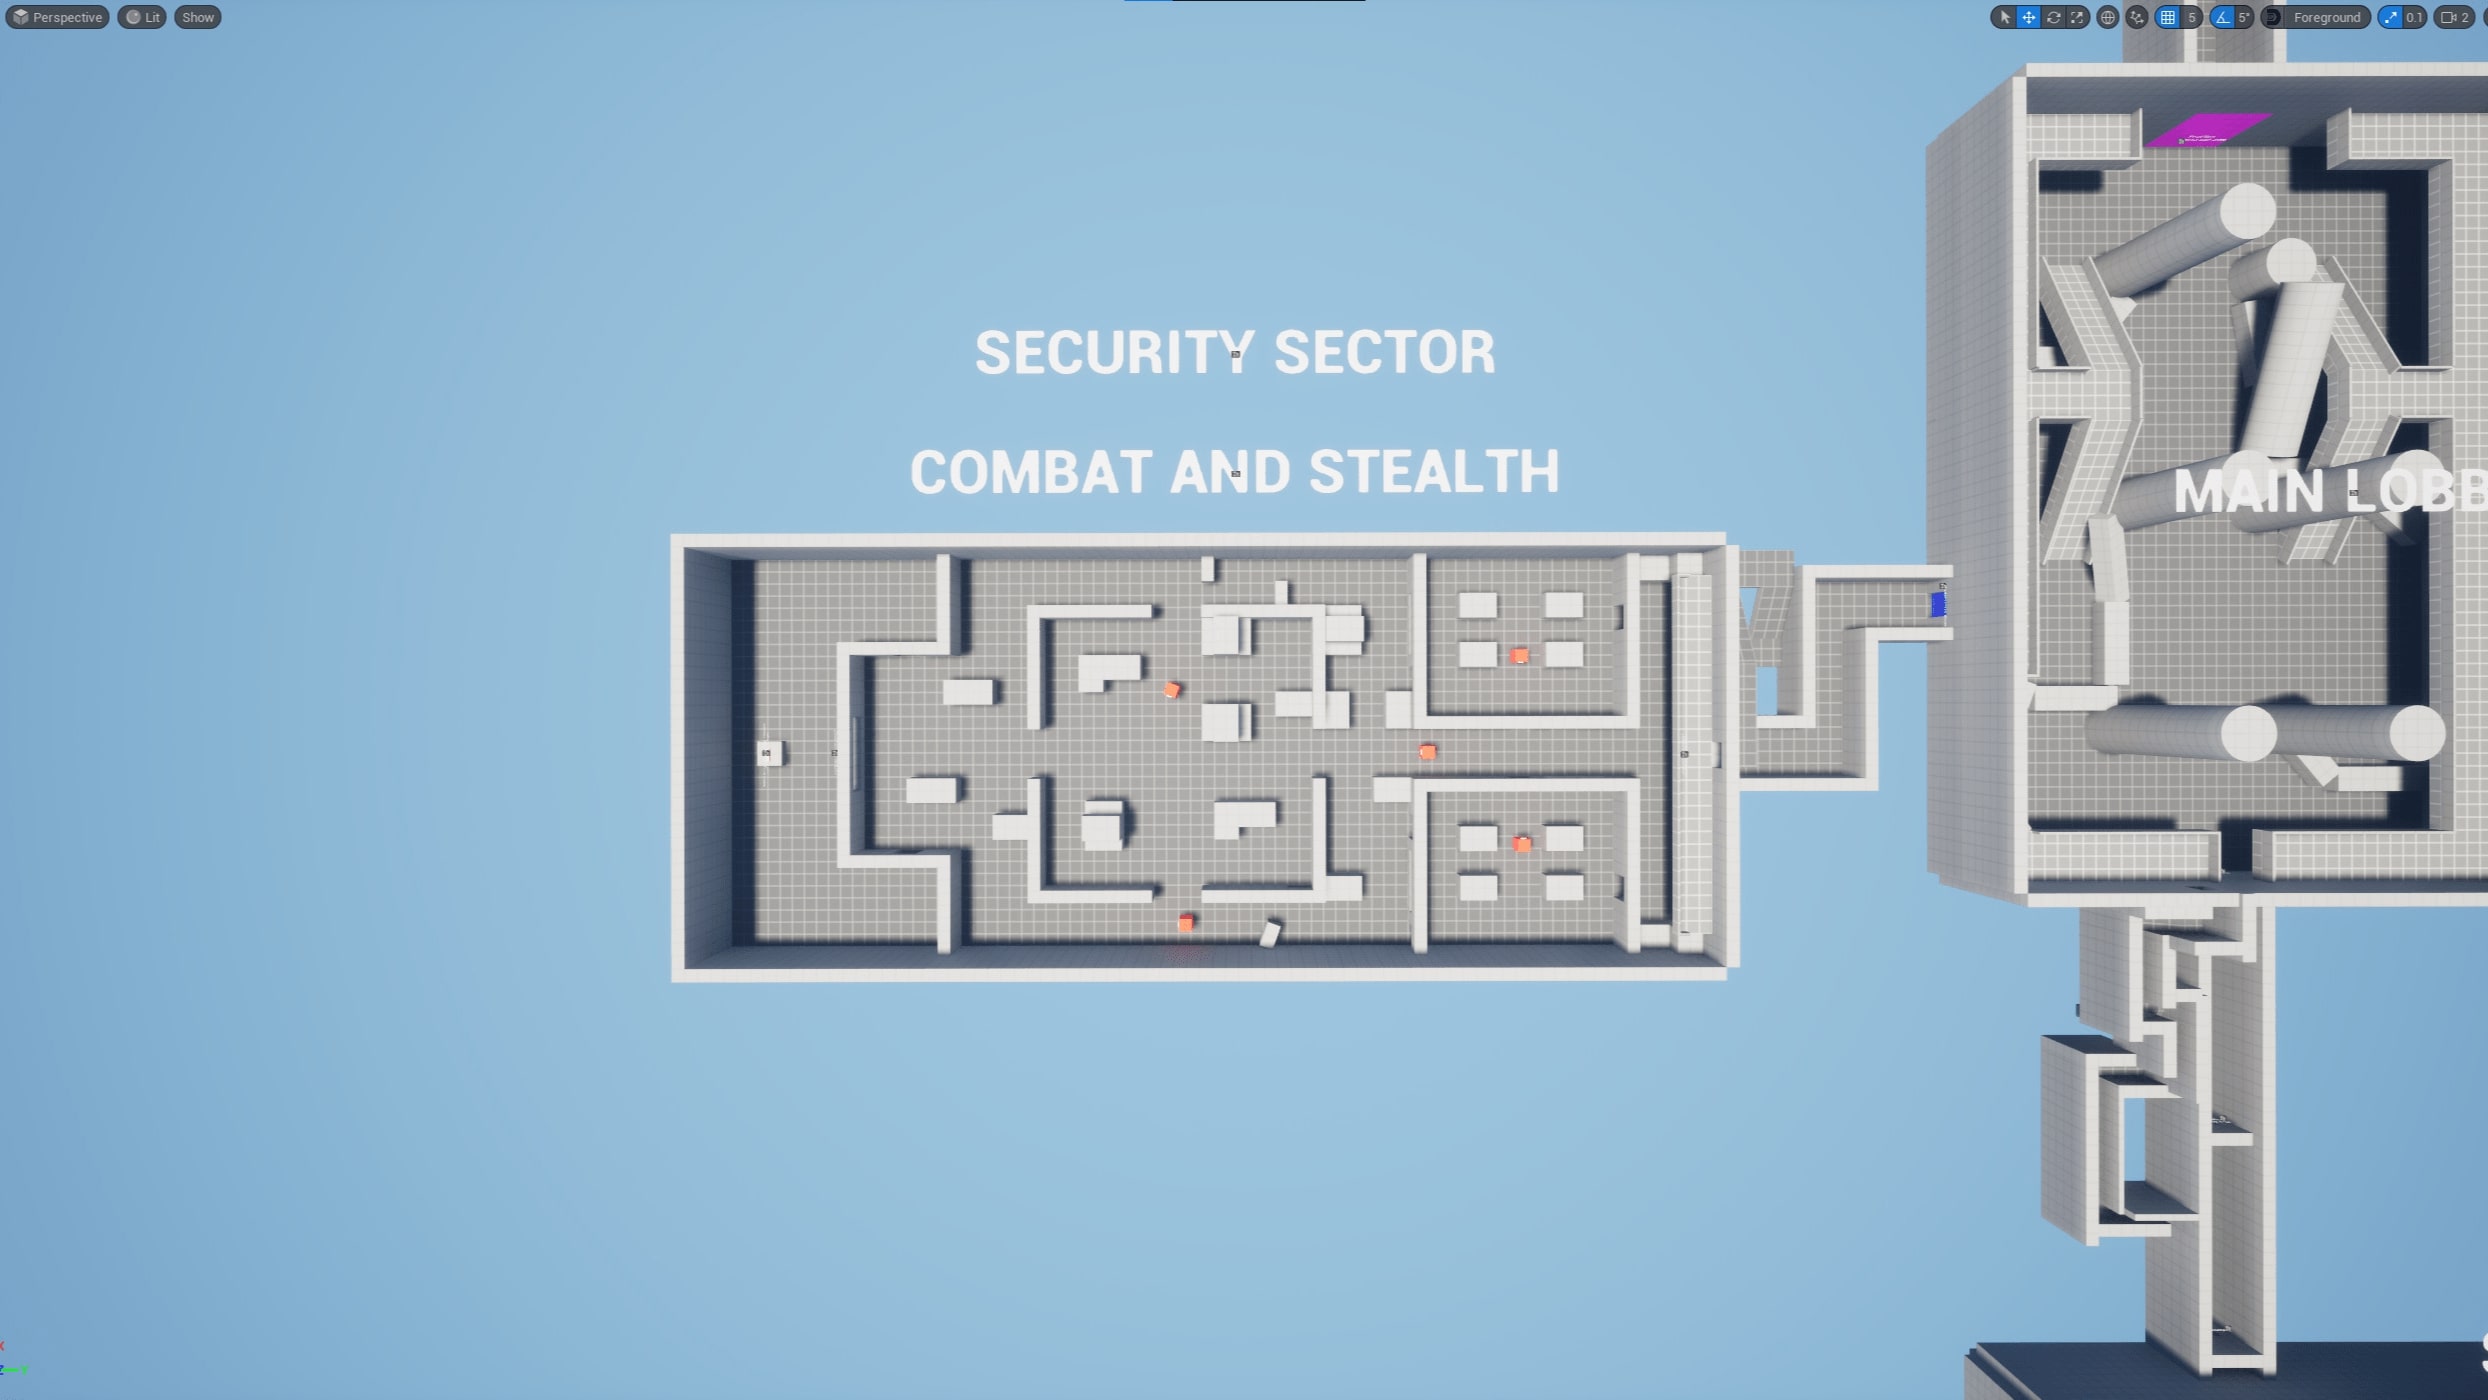
    Created a first blockout, established flow of the level and size

    Results: Created the initial rough 3D blockout of the level to define its scale, flow, and pacing.

    At this stage, the priority was testing how the player moves through the environment rather than focusing on encounters or fine details.

    Goal: The first 2D map had vague dimensions for locations such as the Warehouse and Security Sector, which made it difficult to estimate how long it would take to complete the level.

    The next iteration introduced precise room measurements along with descriptions of the activities the player would engage in.

    Implementation/execution:

    • Refined the 2D layout by adding details such as player activities and precise measurements.
    • Created the initial 3D blockout of the level to define its flow and pacing.
    • Placed placeholders for different events such as combat, puzzles, and traversal to establish gameplay variety.

    4. Playtest & Iteration 1

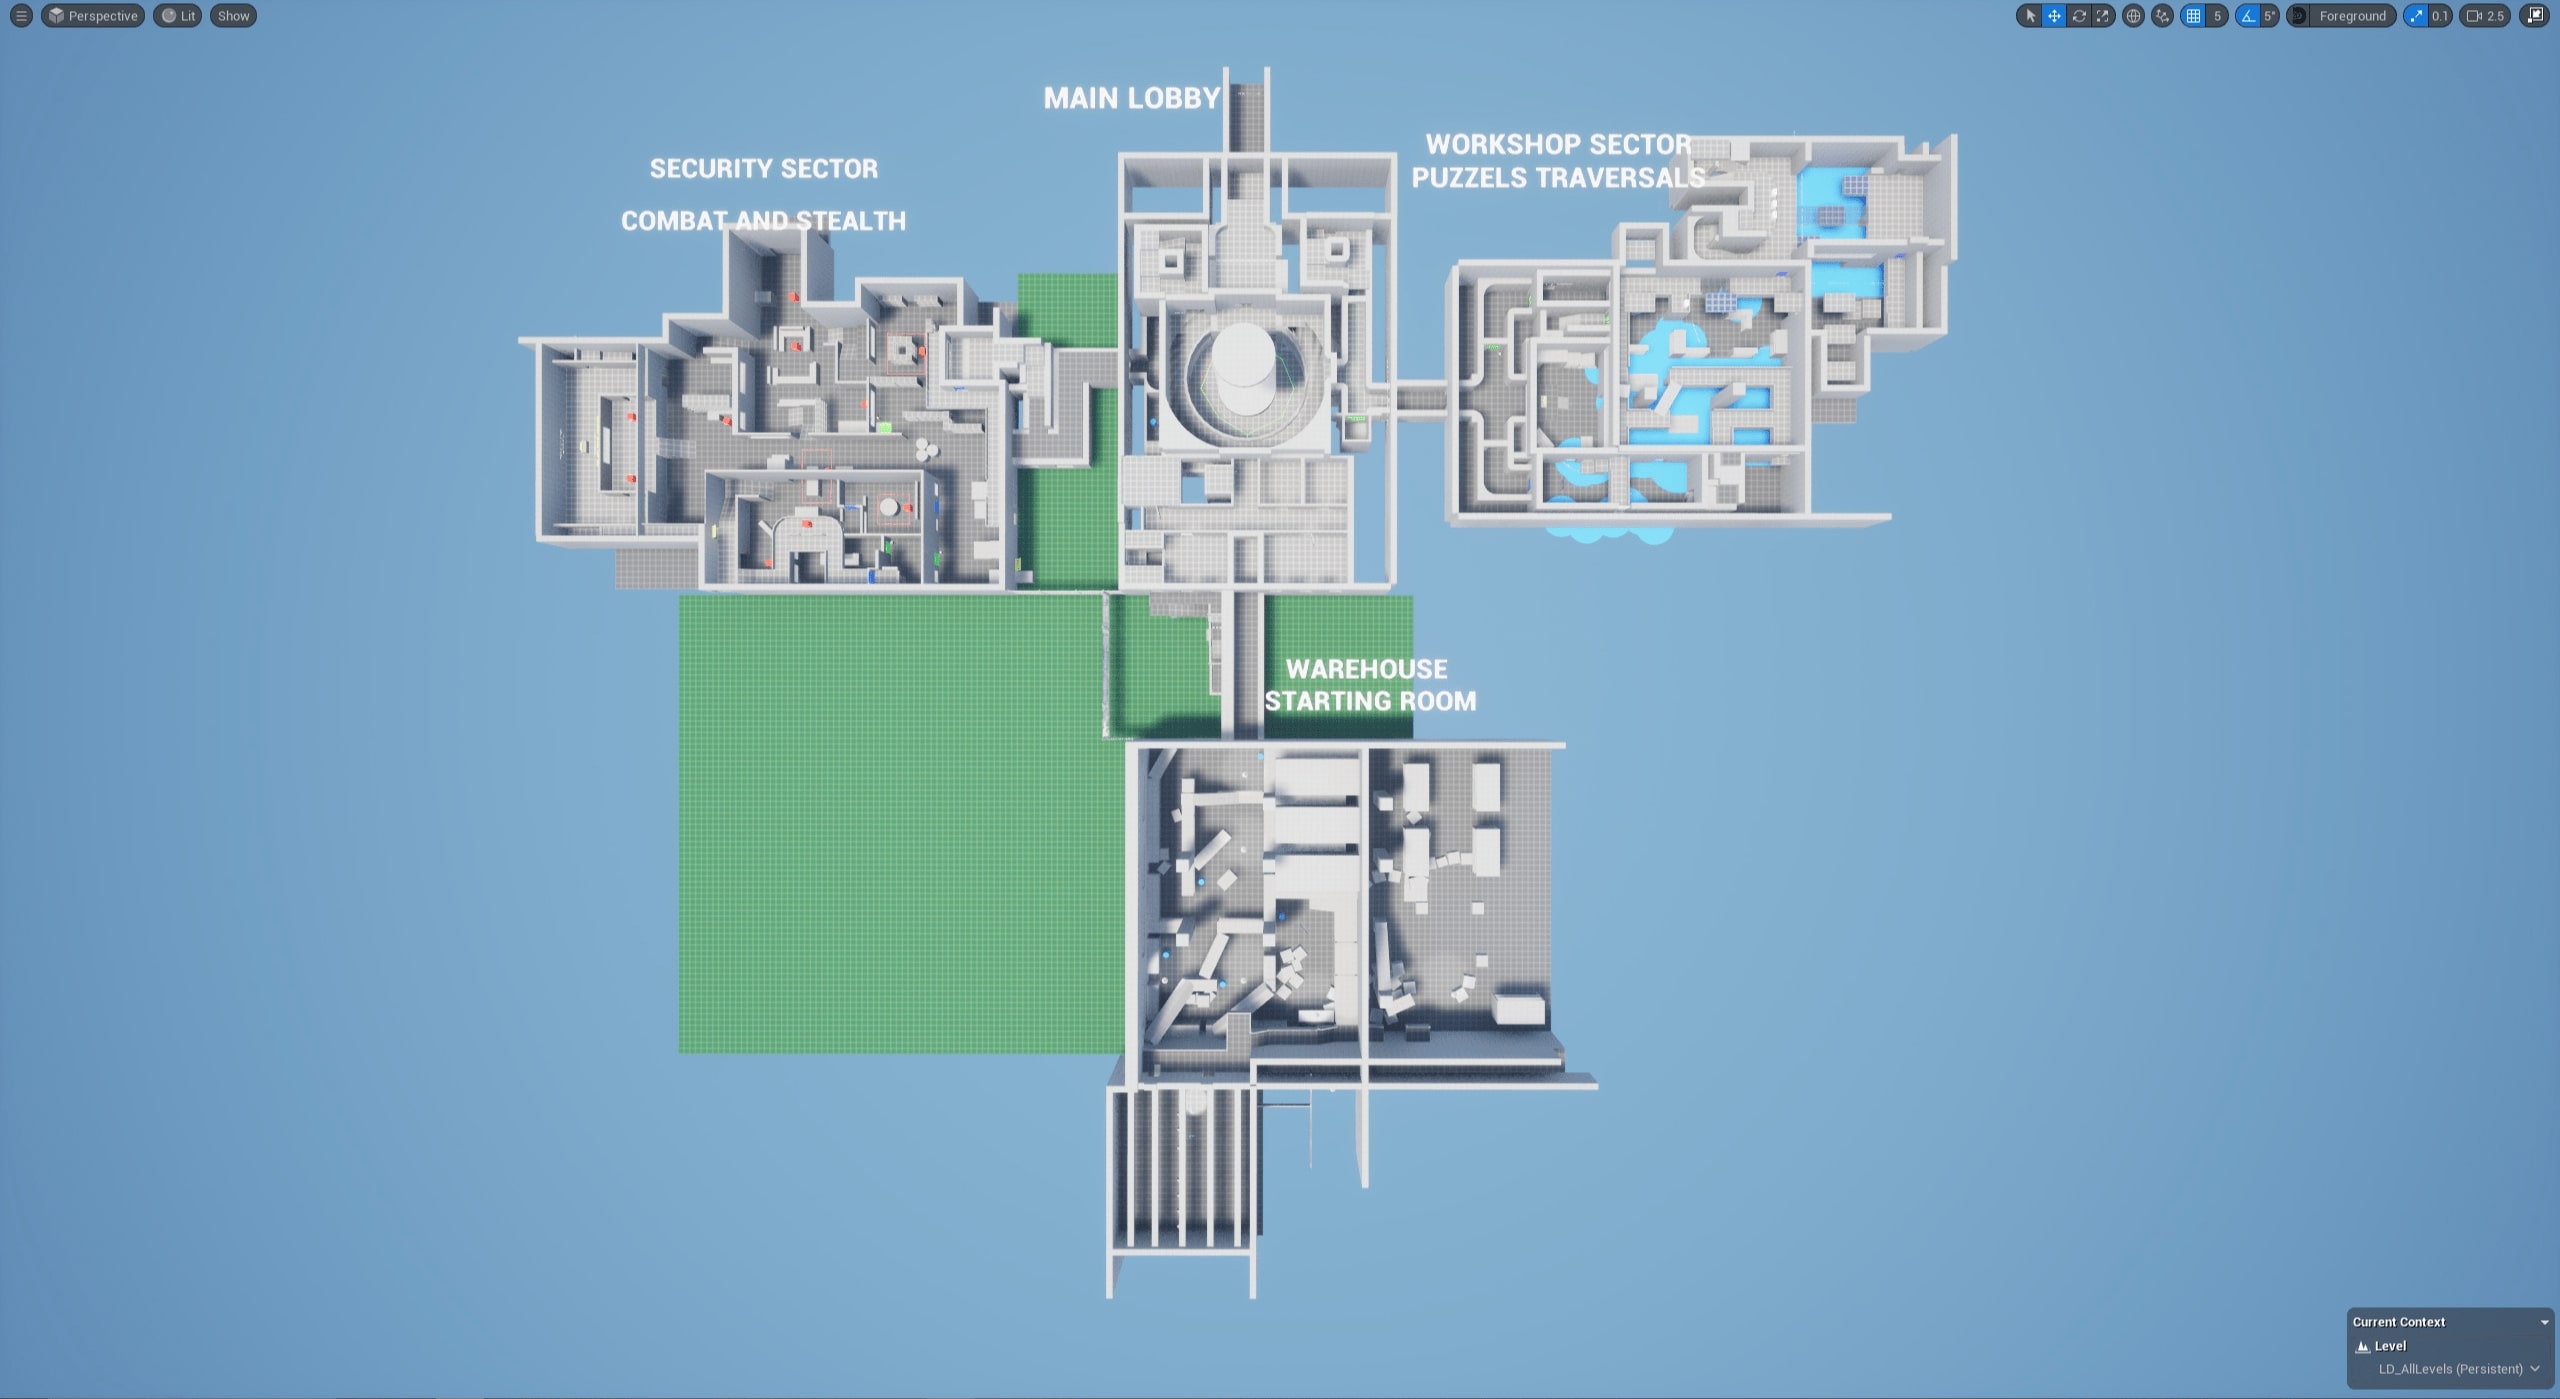
    5. Roughout 2

    Clarified purpose, reinforced theme, and improved flow.

    Results: The level now communicates its purpose more clearly through narrative cues, with each area signaling its role.

    An updated character mesh reinforces the theme and atmosphere.

    Placeholder enemies and NPCs establish preliminary positions, while flow and pacing adjustments make core areas more dynamic and engaging.

    Goal:The focus was to strengthen the narrative flow while refining the gameplay and feel of the spaces.

    Story moments were placed where they could unfold naturally, along with clear spots for new objectives.

    Two distinct paths were reinforced, offering different approaches: Combat/Stealth and Puzzles/Traversal.

    Implementation/execution:

    •  Added narrative placeholders such as Dialogue cues, NPCs, events and Environment Texts
    • Iterated over whole level with focus on diversity of the Combat and Puzzle sections

    6. Playtest & Iteration 2

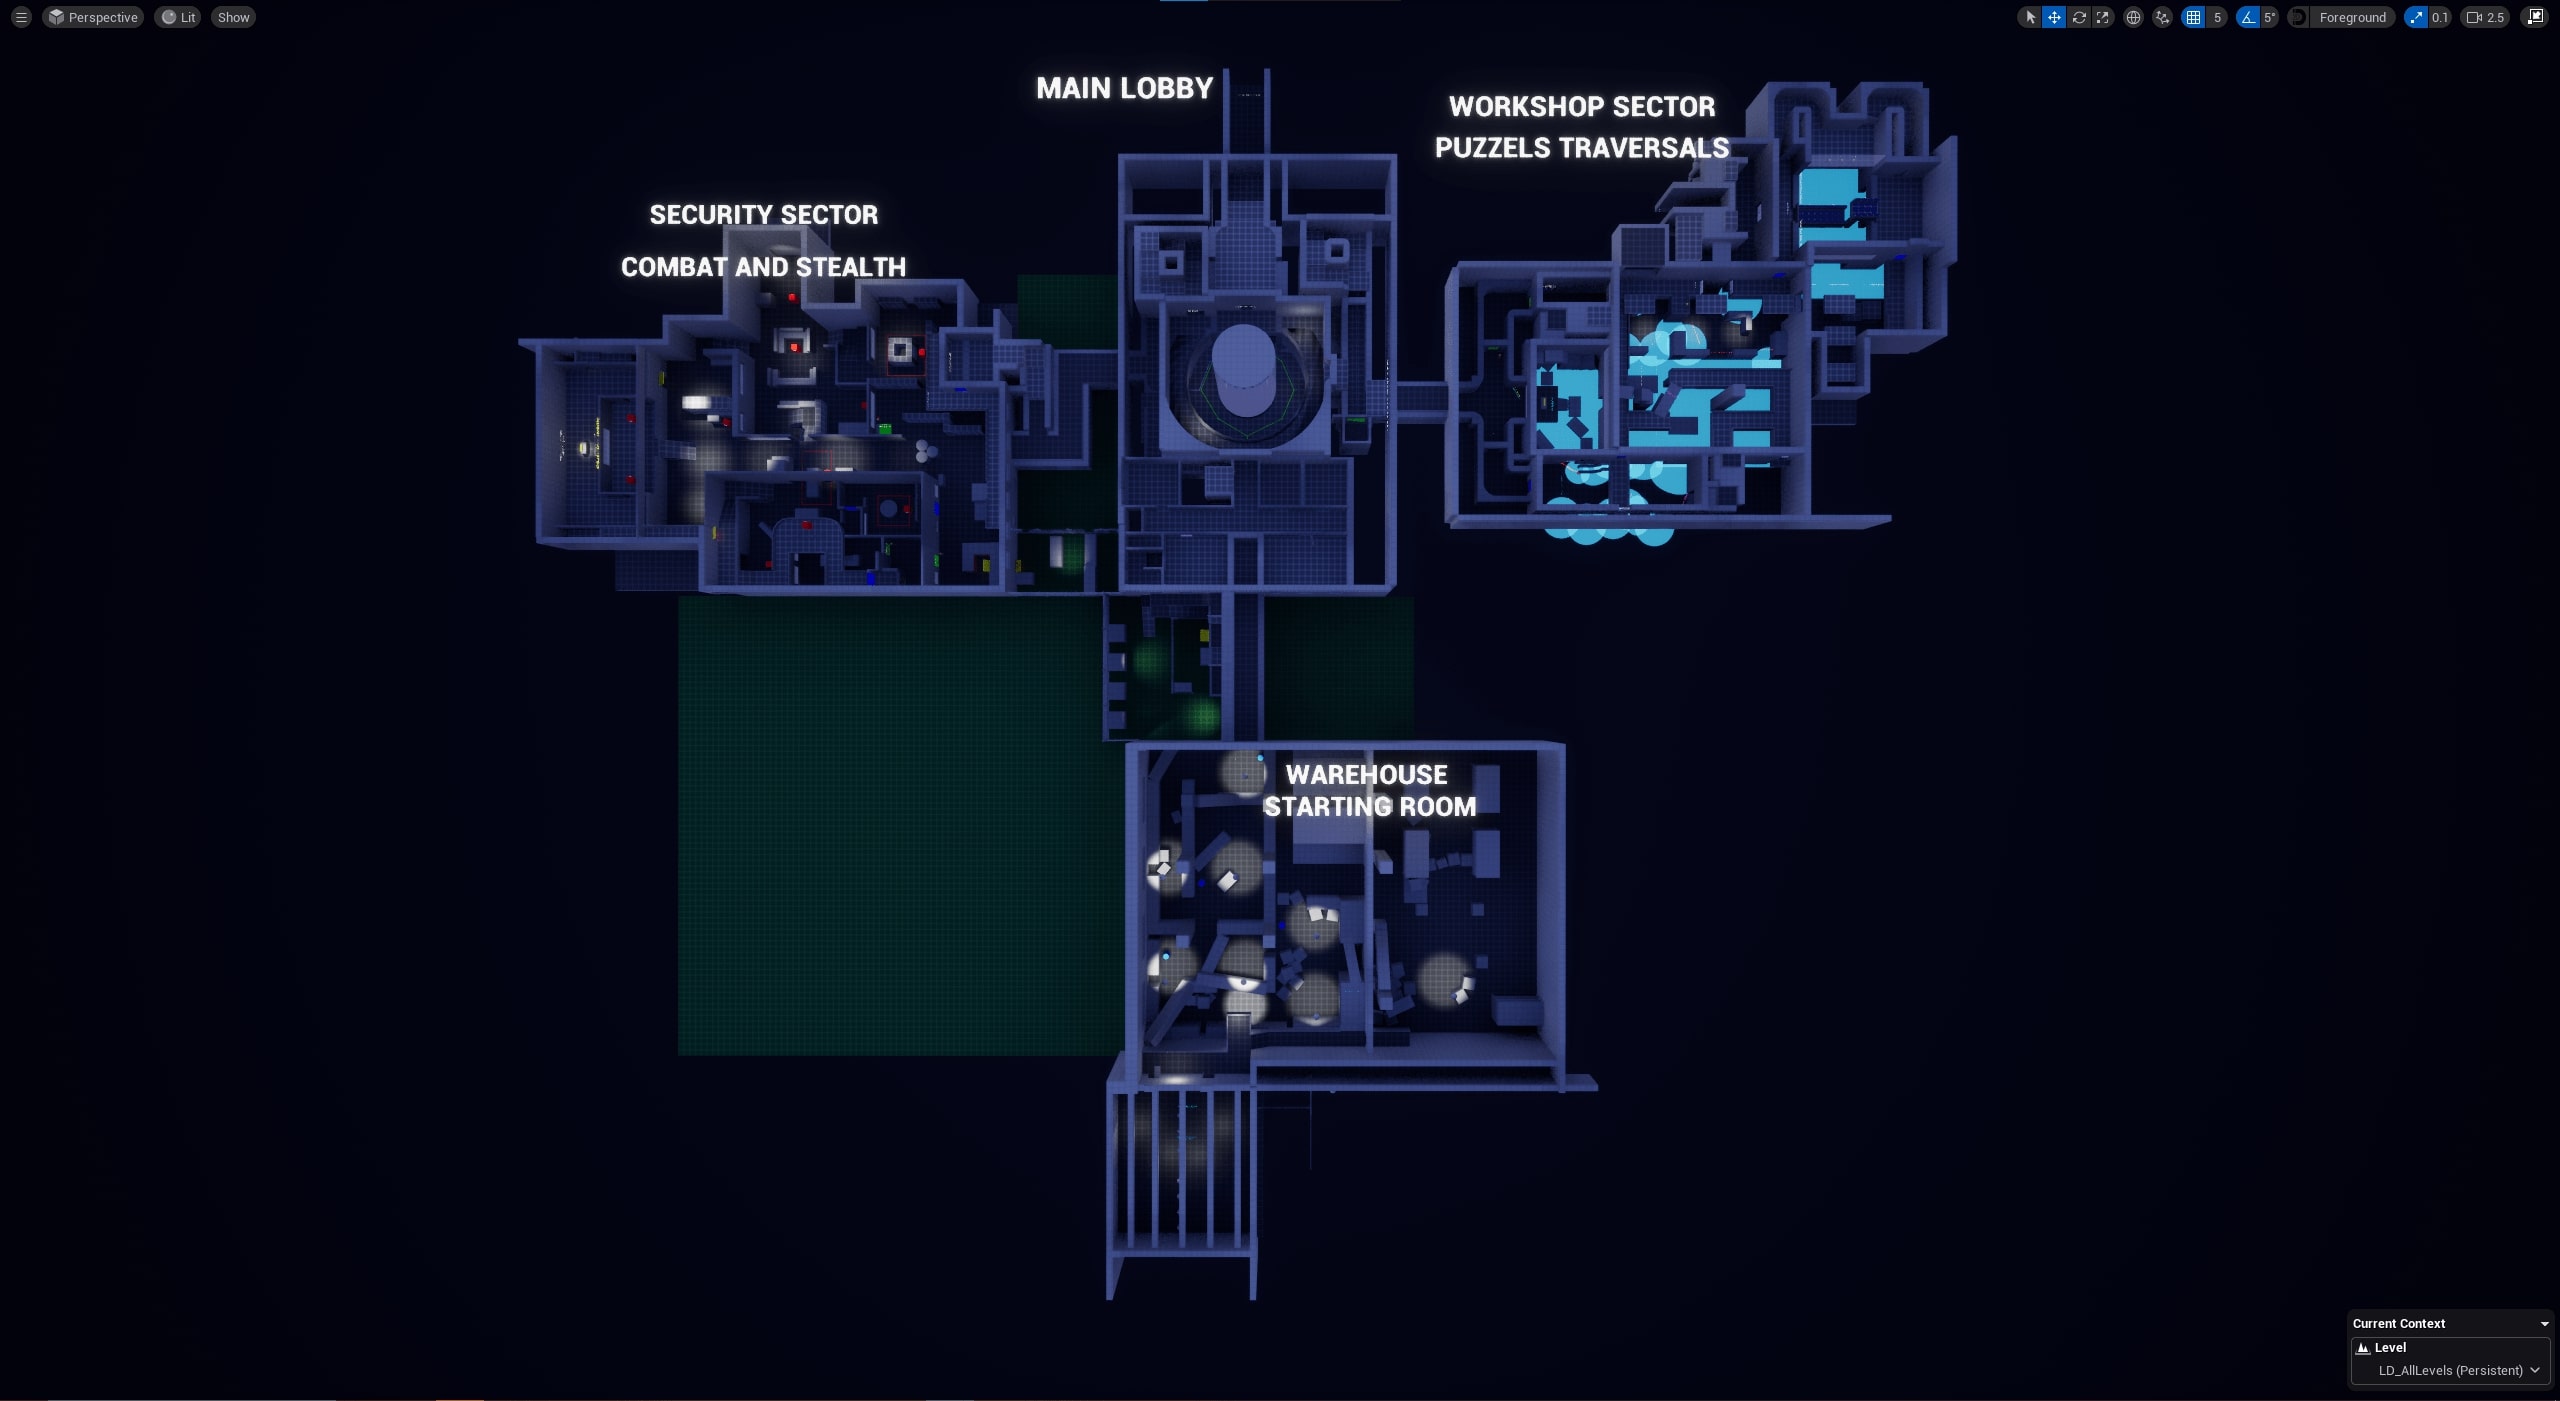
    7. Roughout 3

    Enhanced Security Sector flow and redesigned Main Lobby as central hub.

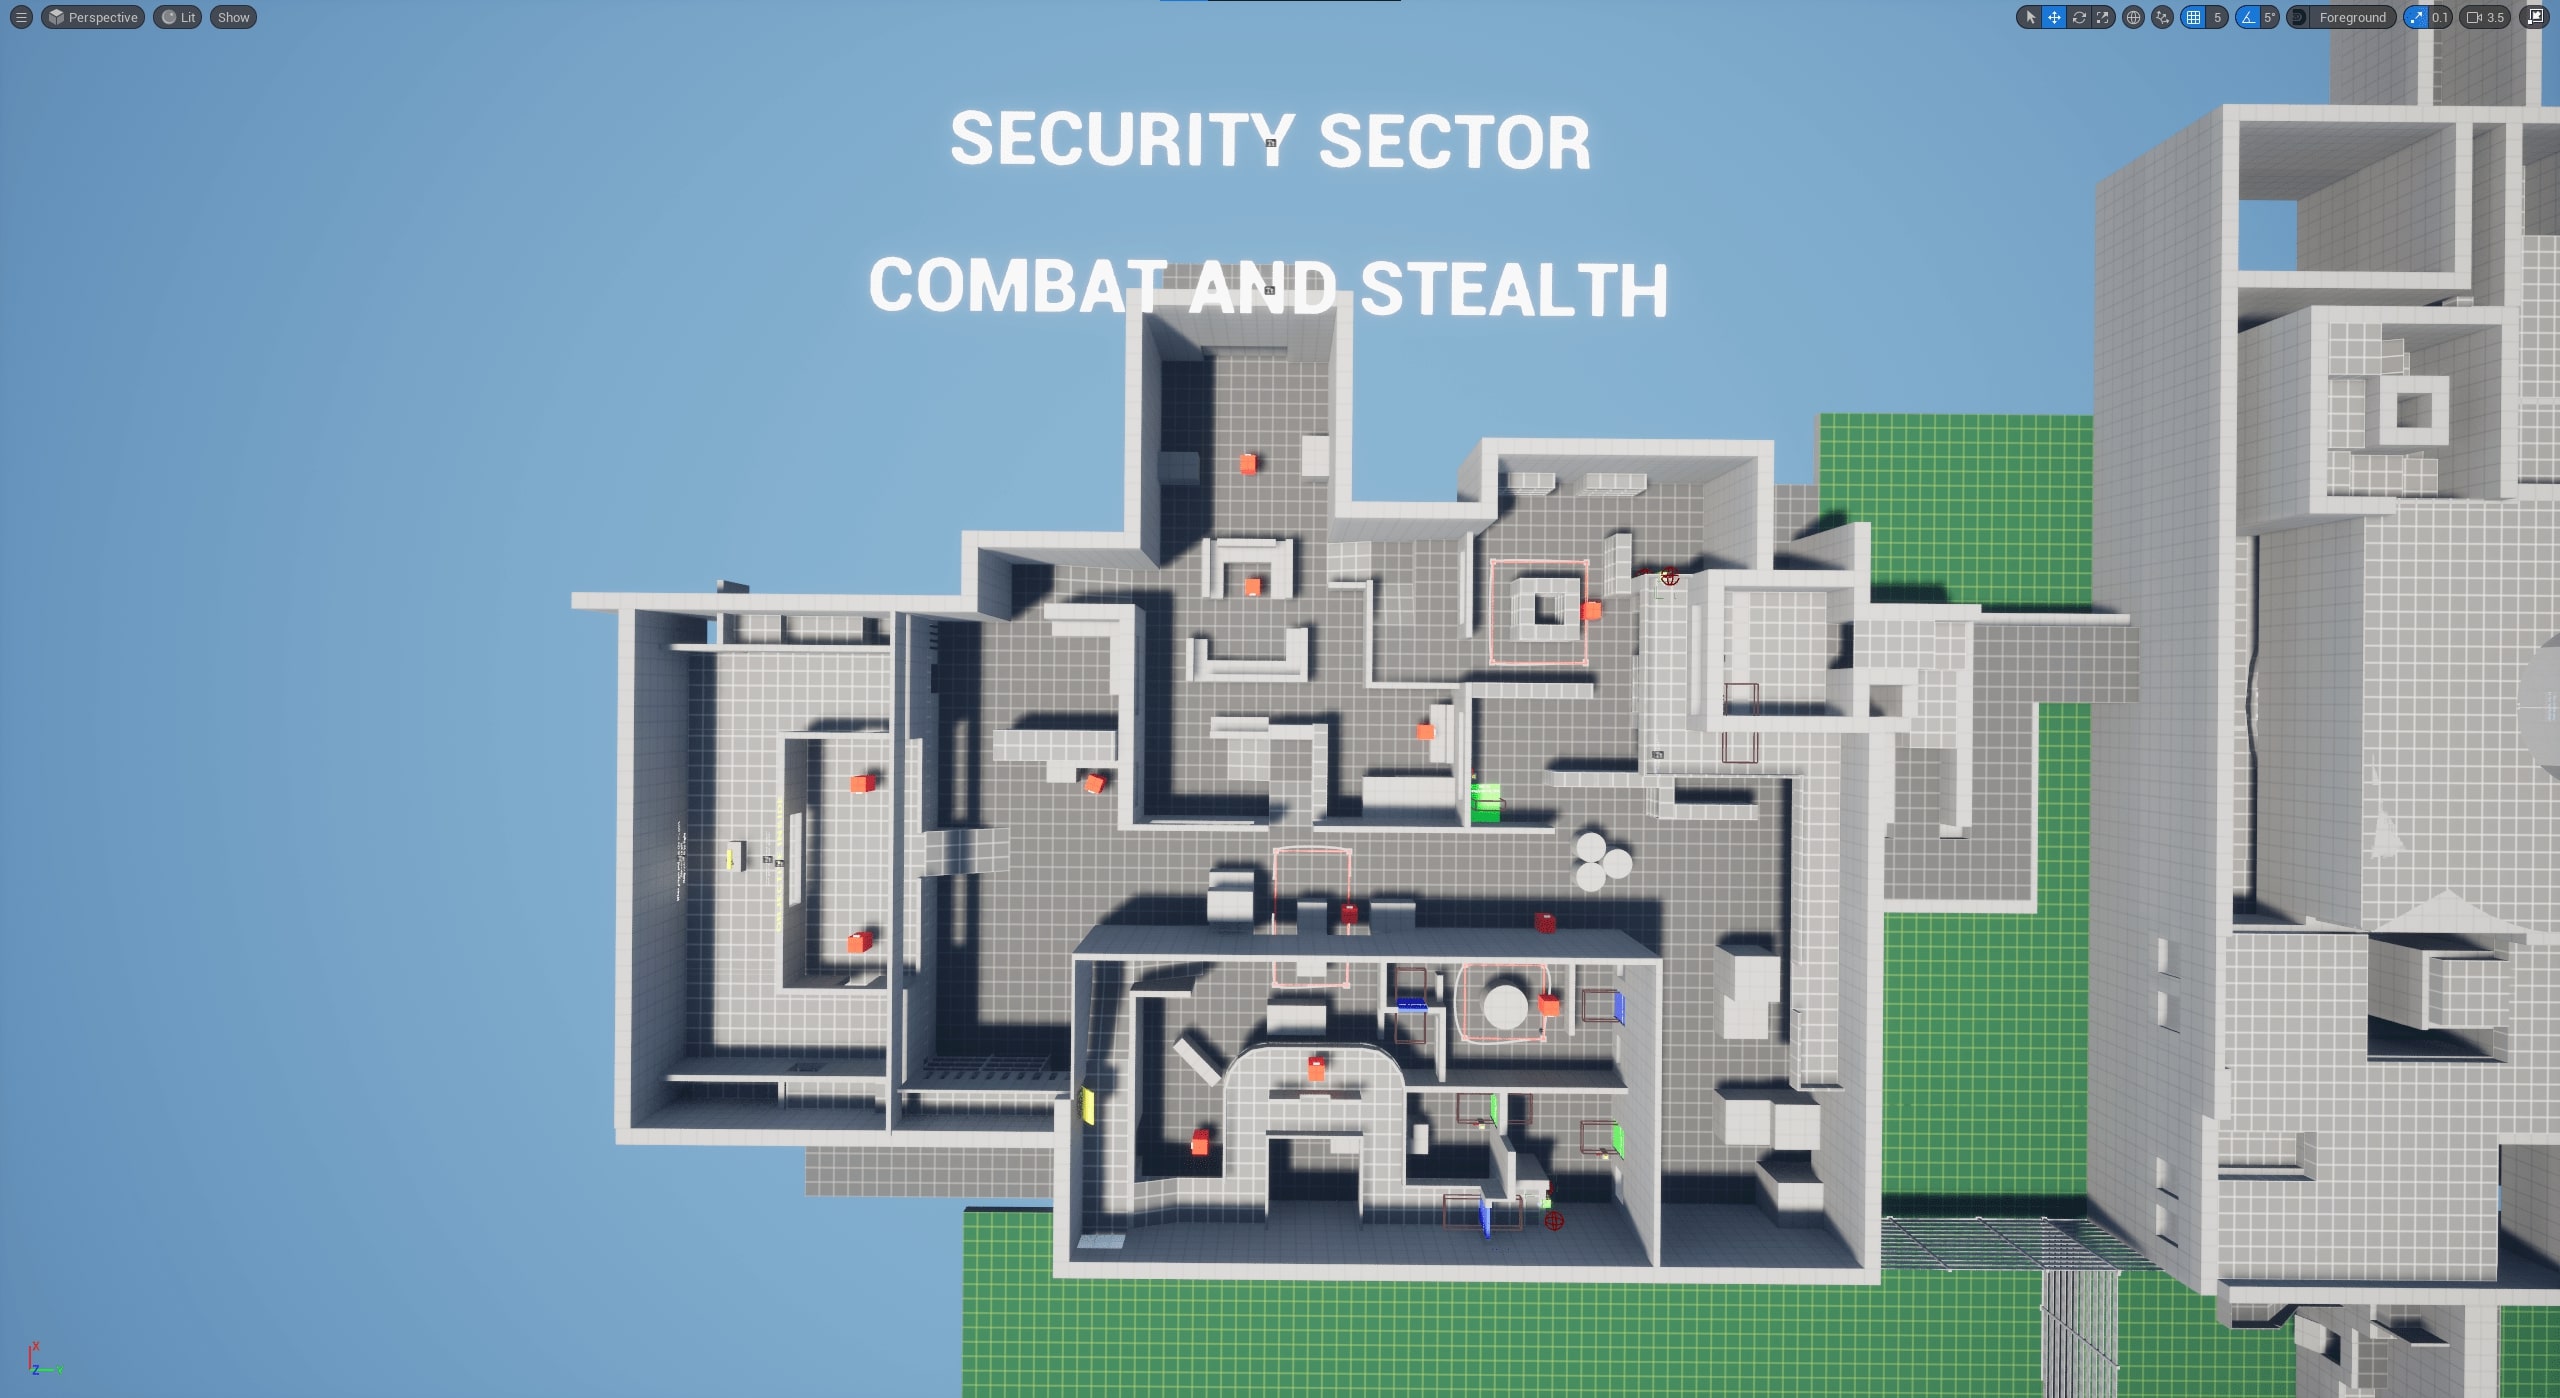
    Results: Improved the flow and enemy placement in the Security Sector. Redesigned the Main Lobby to better fulfill its role as the central hub.

    Goal: I aimed to shape the Security Sector by designing enemy placement and puzzle challenges, while also enhancing the player’s experience through lighting. 

    Reworking the Main Lobby to make it a better central hub.

    Implementation/execution:

    • Initial placement of the enemies in the security sector
    • Scripting a puzzle in the Workshop
    • Added basic lighting to initially guide the player
    • Reworked the entire Main Lobby to strengthen its role as the central hub.

    8. Playtest & Iteration 3

    9. Roughout 4

    Clarified path to Engineering Arm room, improving navigation and flow.

    Results: Enhanced the level’s dynamics and atmosphere by implementing strategic lighting, enemy encounters, and scripted events, creating a memorable and engaging player experience.

    Goal: Improving the flow and player orientation in the Main Lobby using strategic lighting, and implementing missing events and story beats to enhance narrative and gameplay experience.

    Implementation/execution:

    • Implemented strategic lighting to reinforce the level’s mood and subtly guide the player, enhancing both atmosphere and gameplay experience.
    • Designed and implemented a fully functional logic puzzle in the Workshop Sector, enhancing player engagement and problem-solving opportunities.

    10. Playtest & Iteration 4

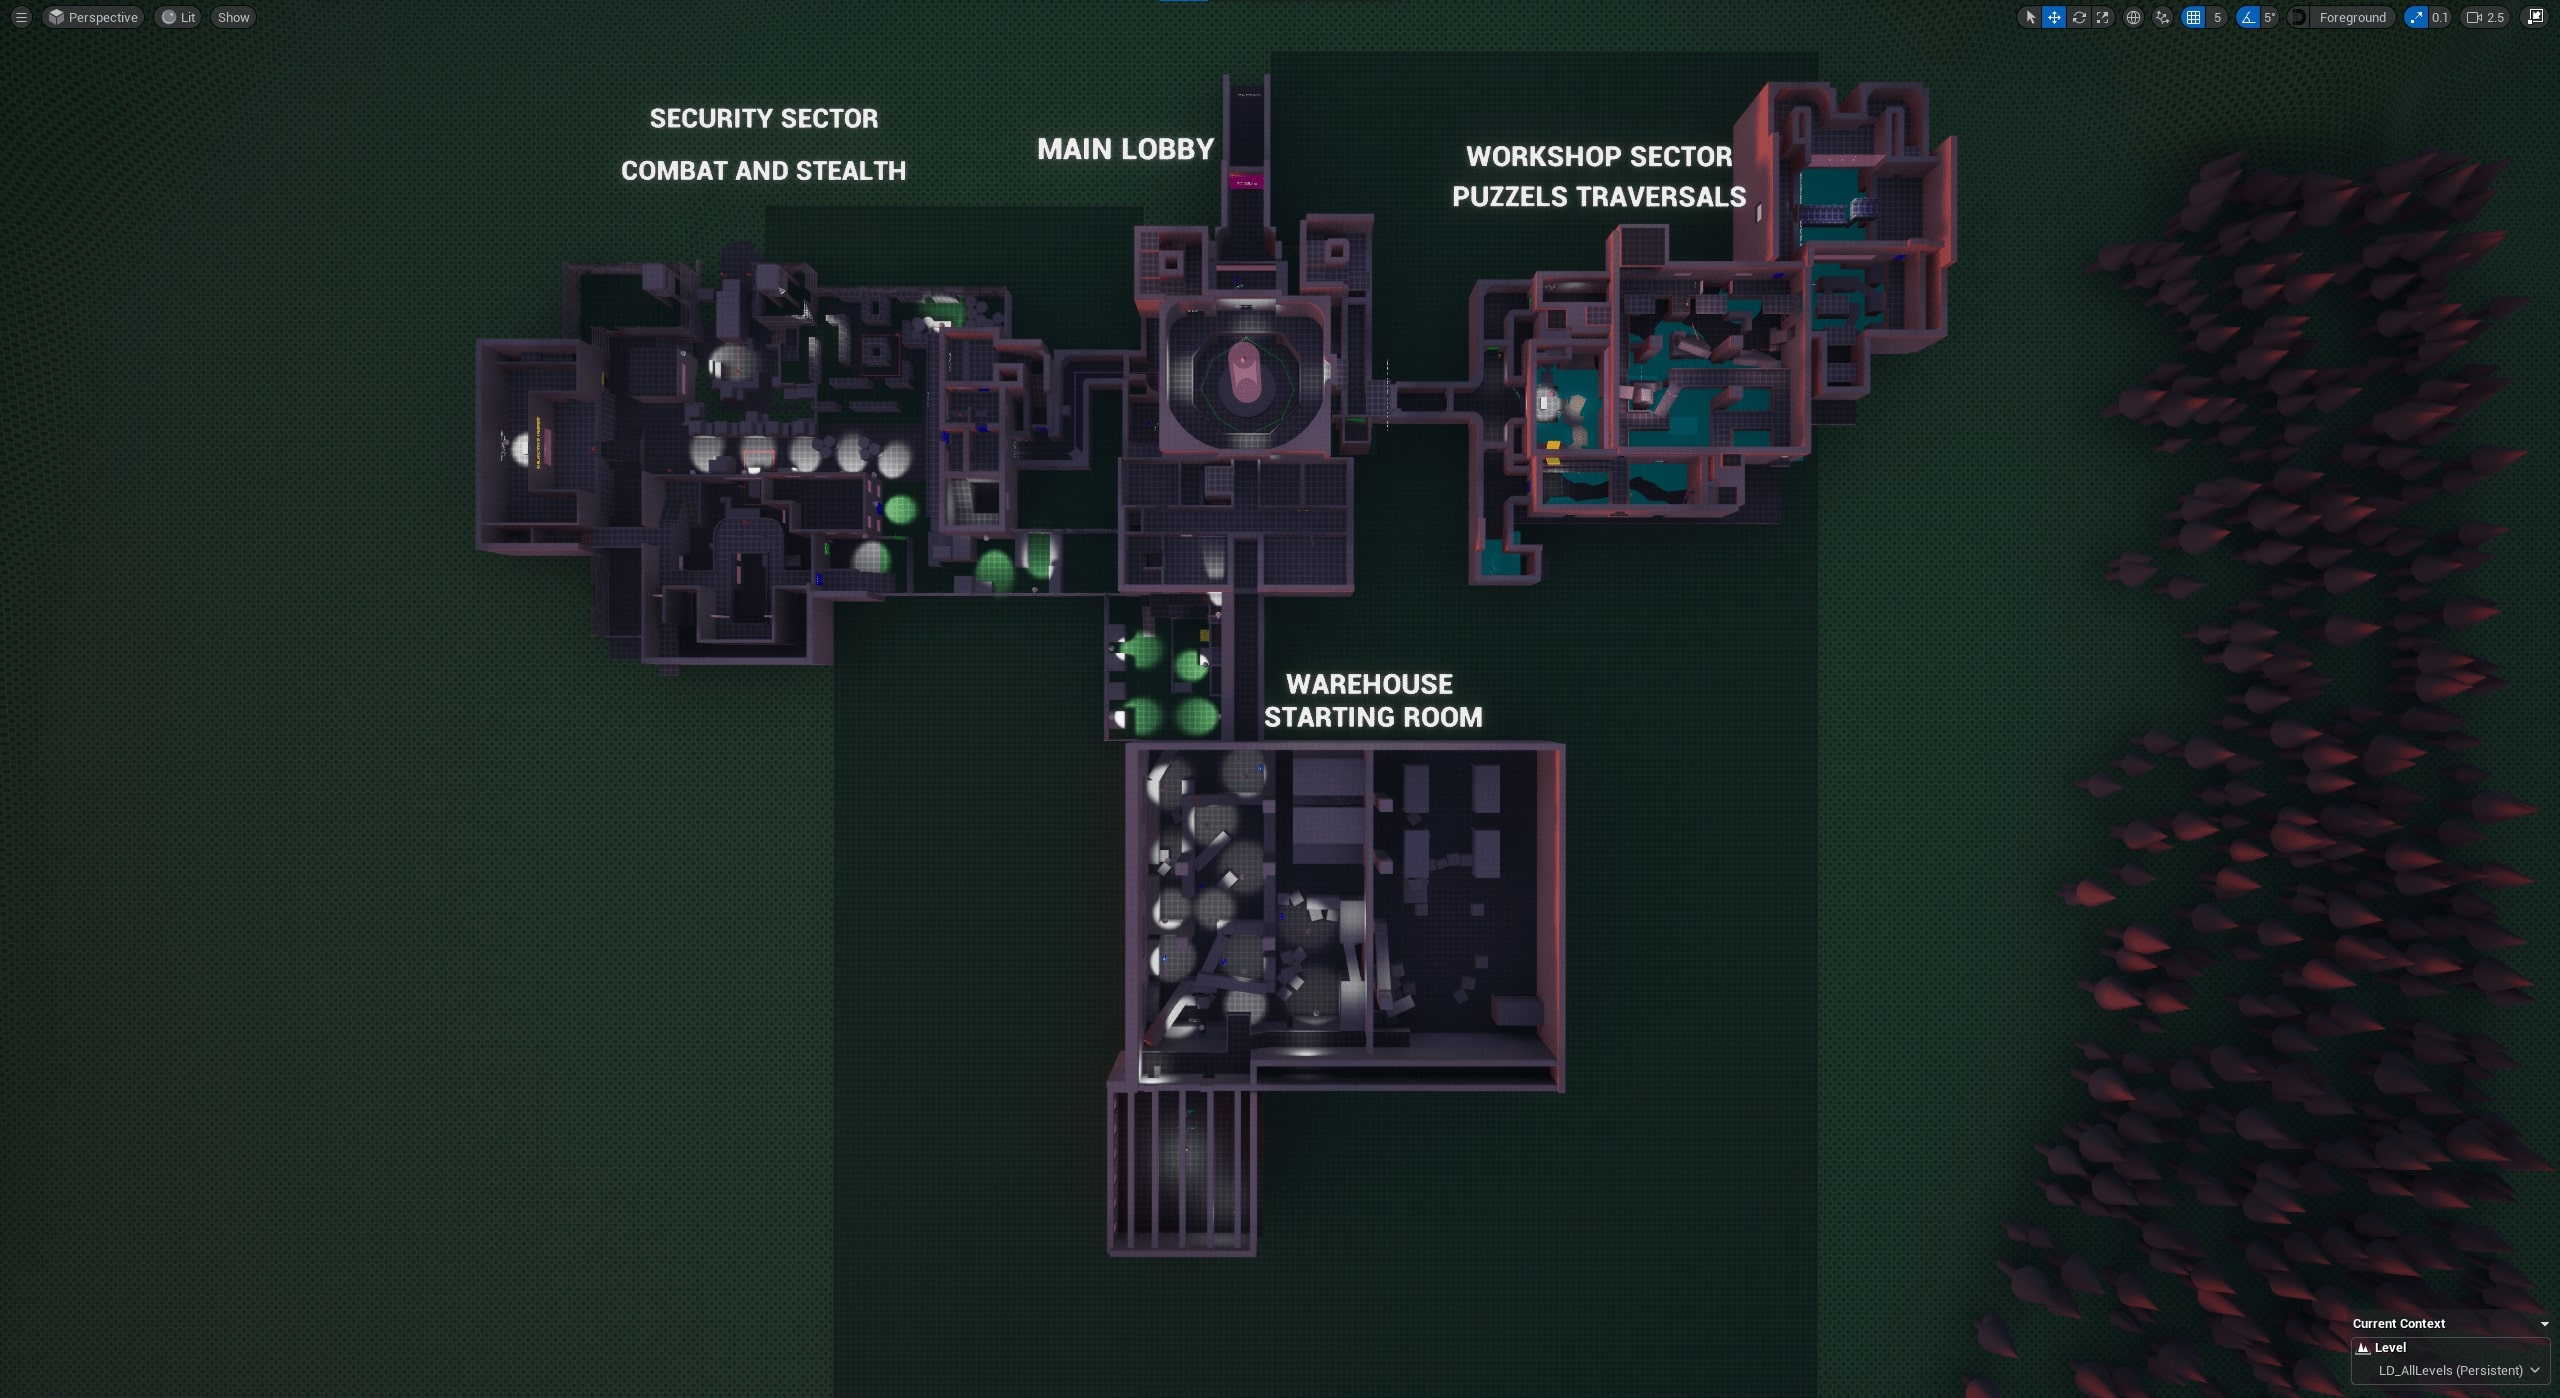
    11. Roughout 5

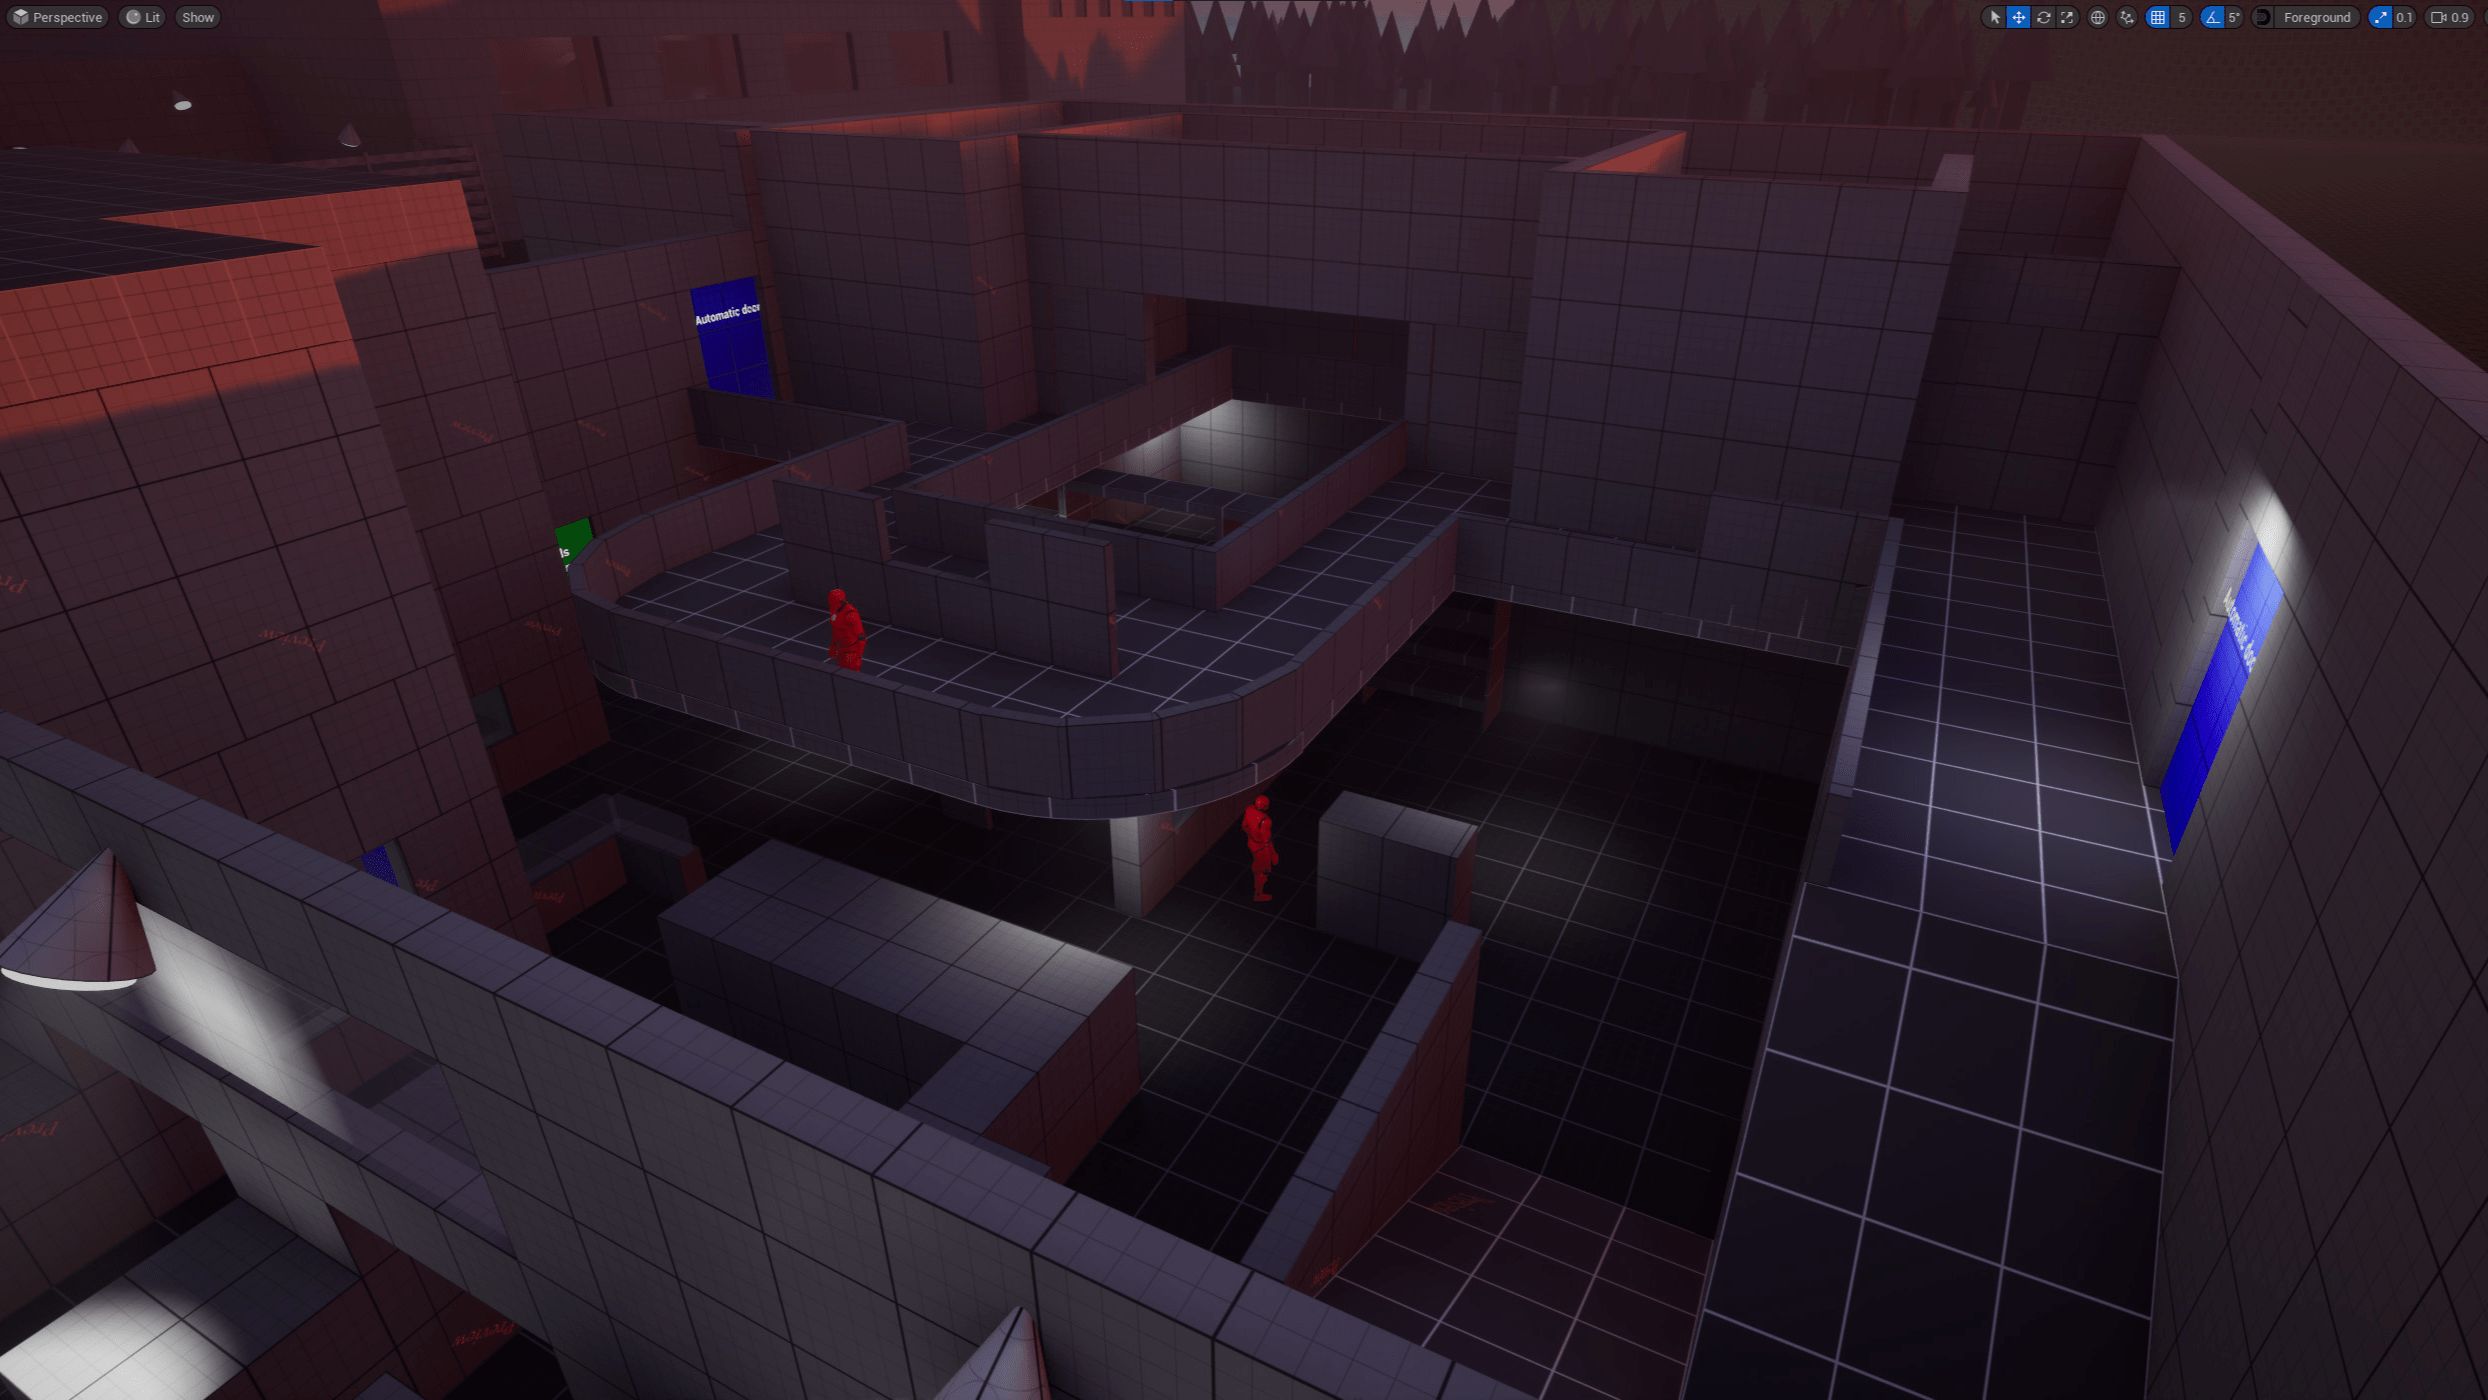
    Redesigned Security Room, three distinct areas to enhance navigation and engagement.

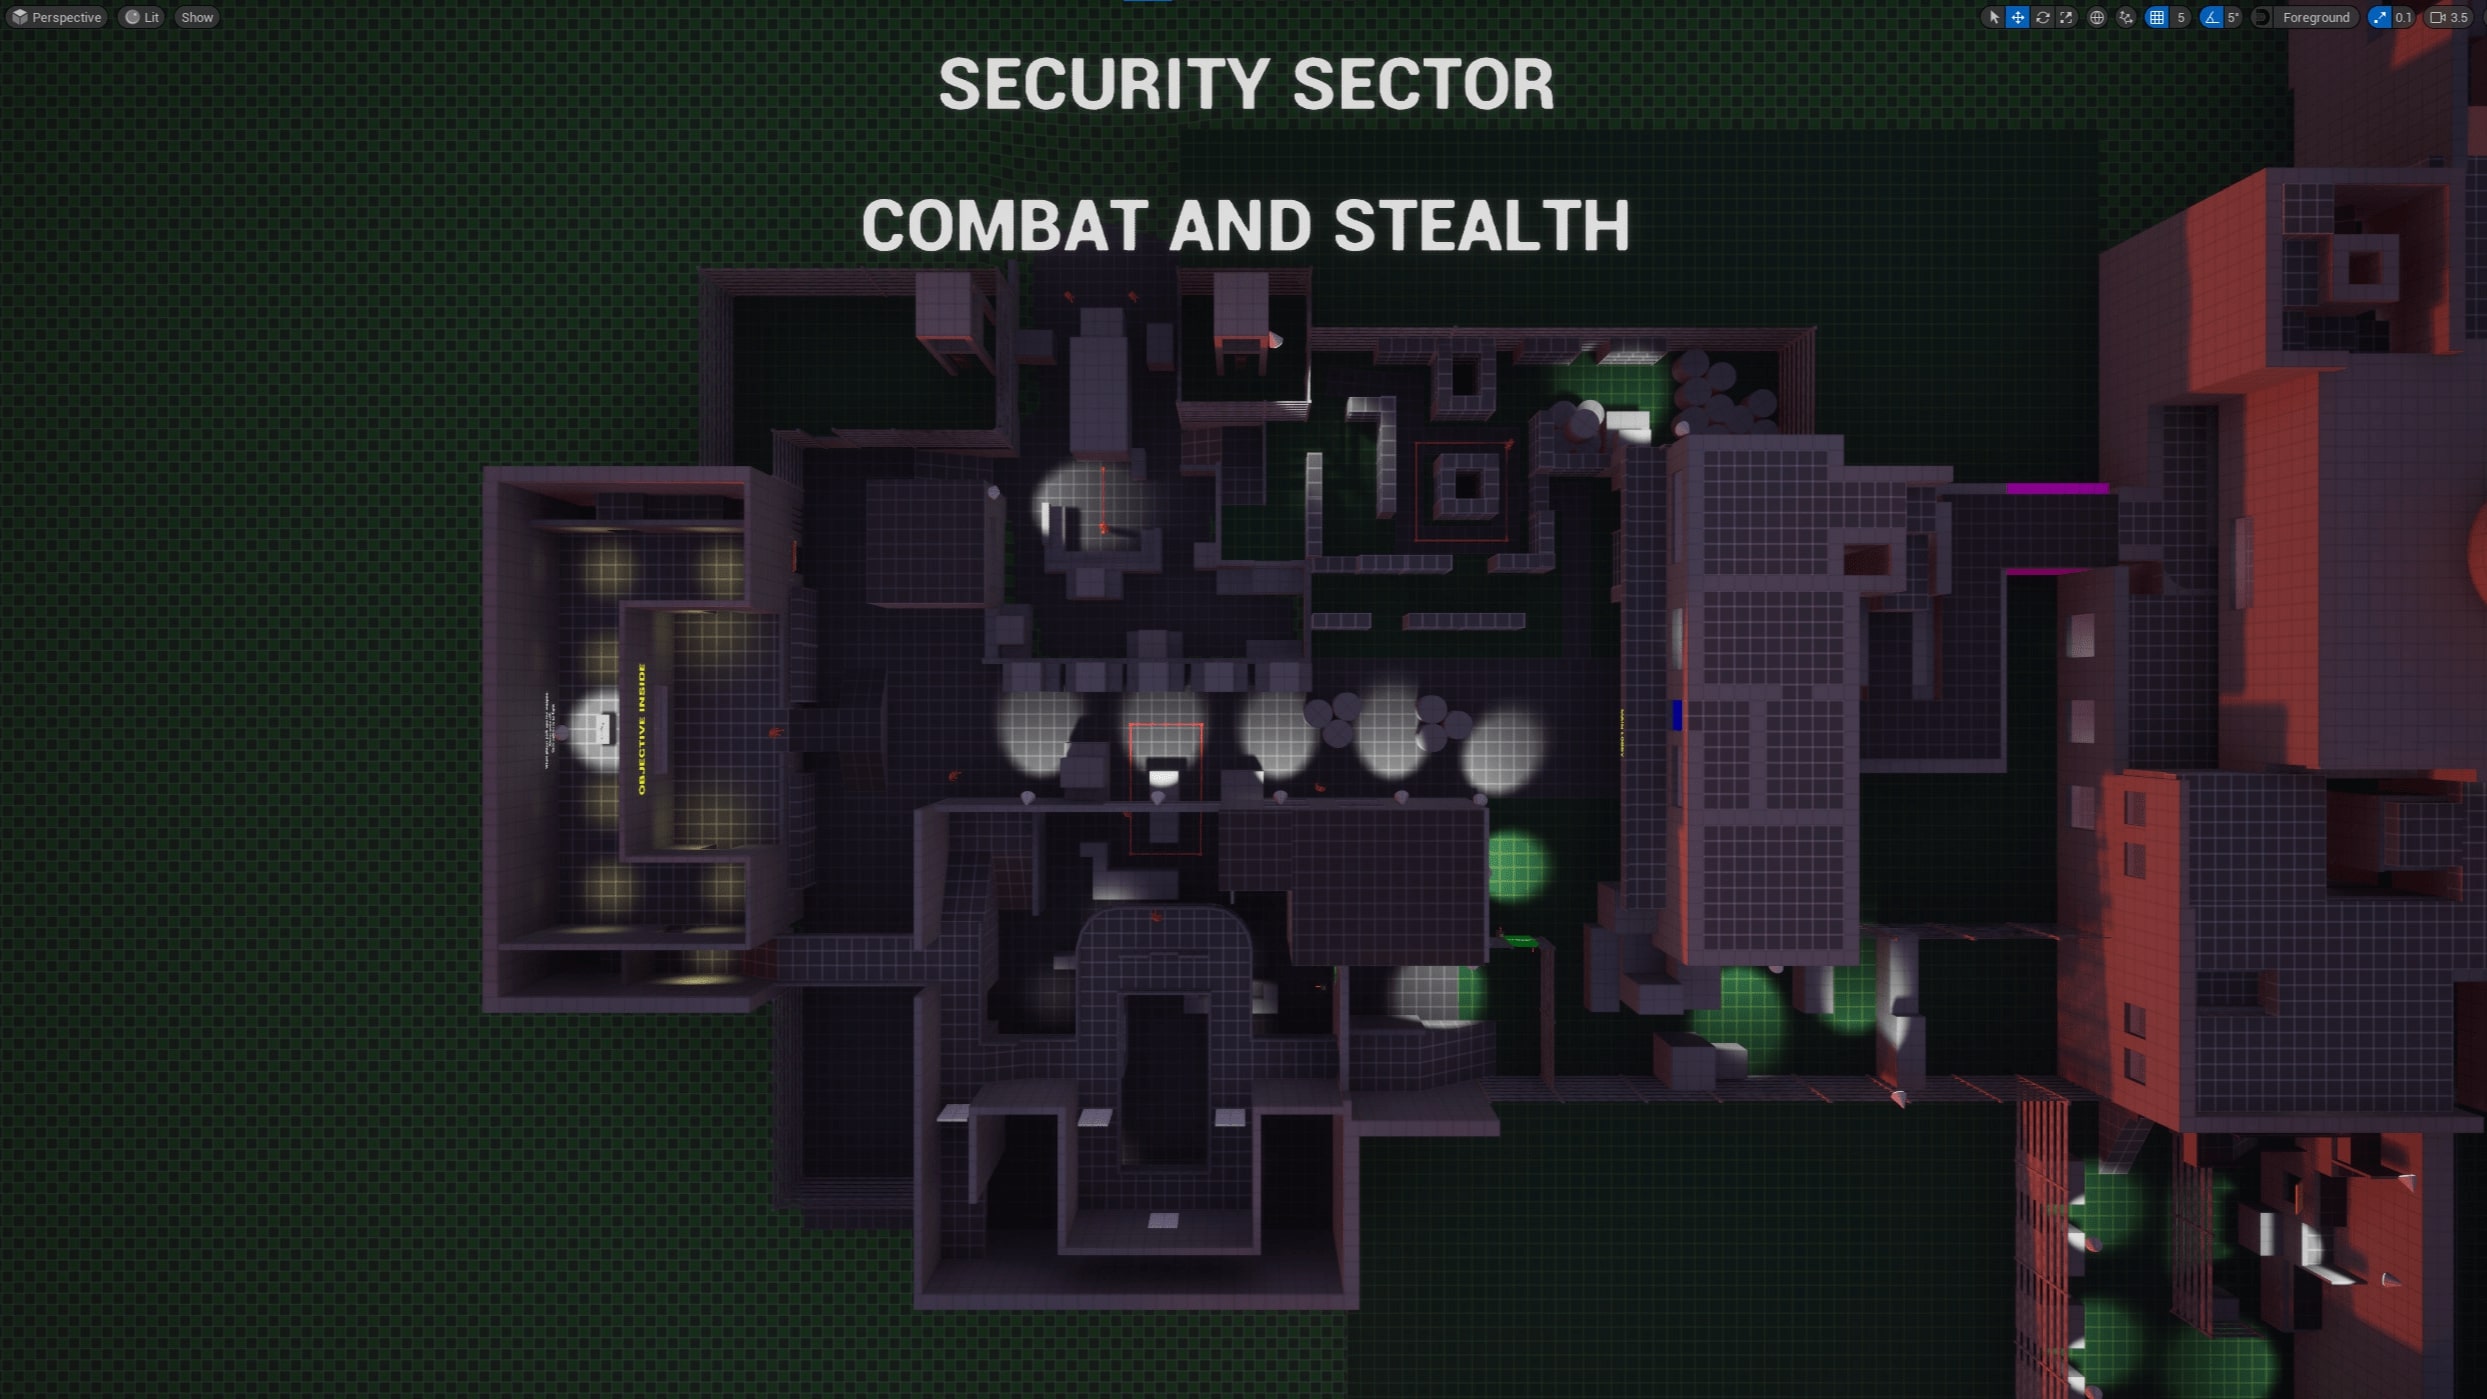
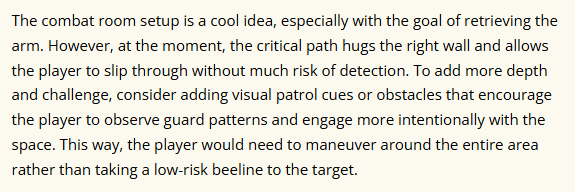
    Results: Refined the Security Room layout to enhance recognition and separate it from other sections, resulting in a level with three visually and functionally distinct areas that improve player navigation and engagement.

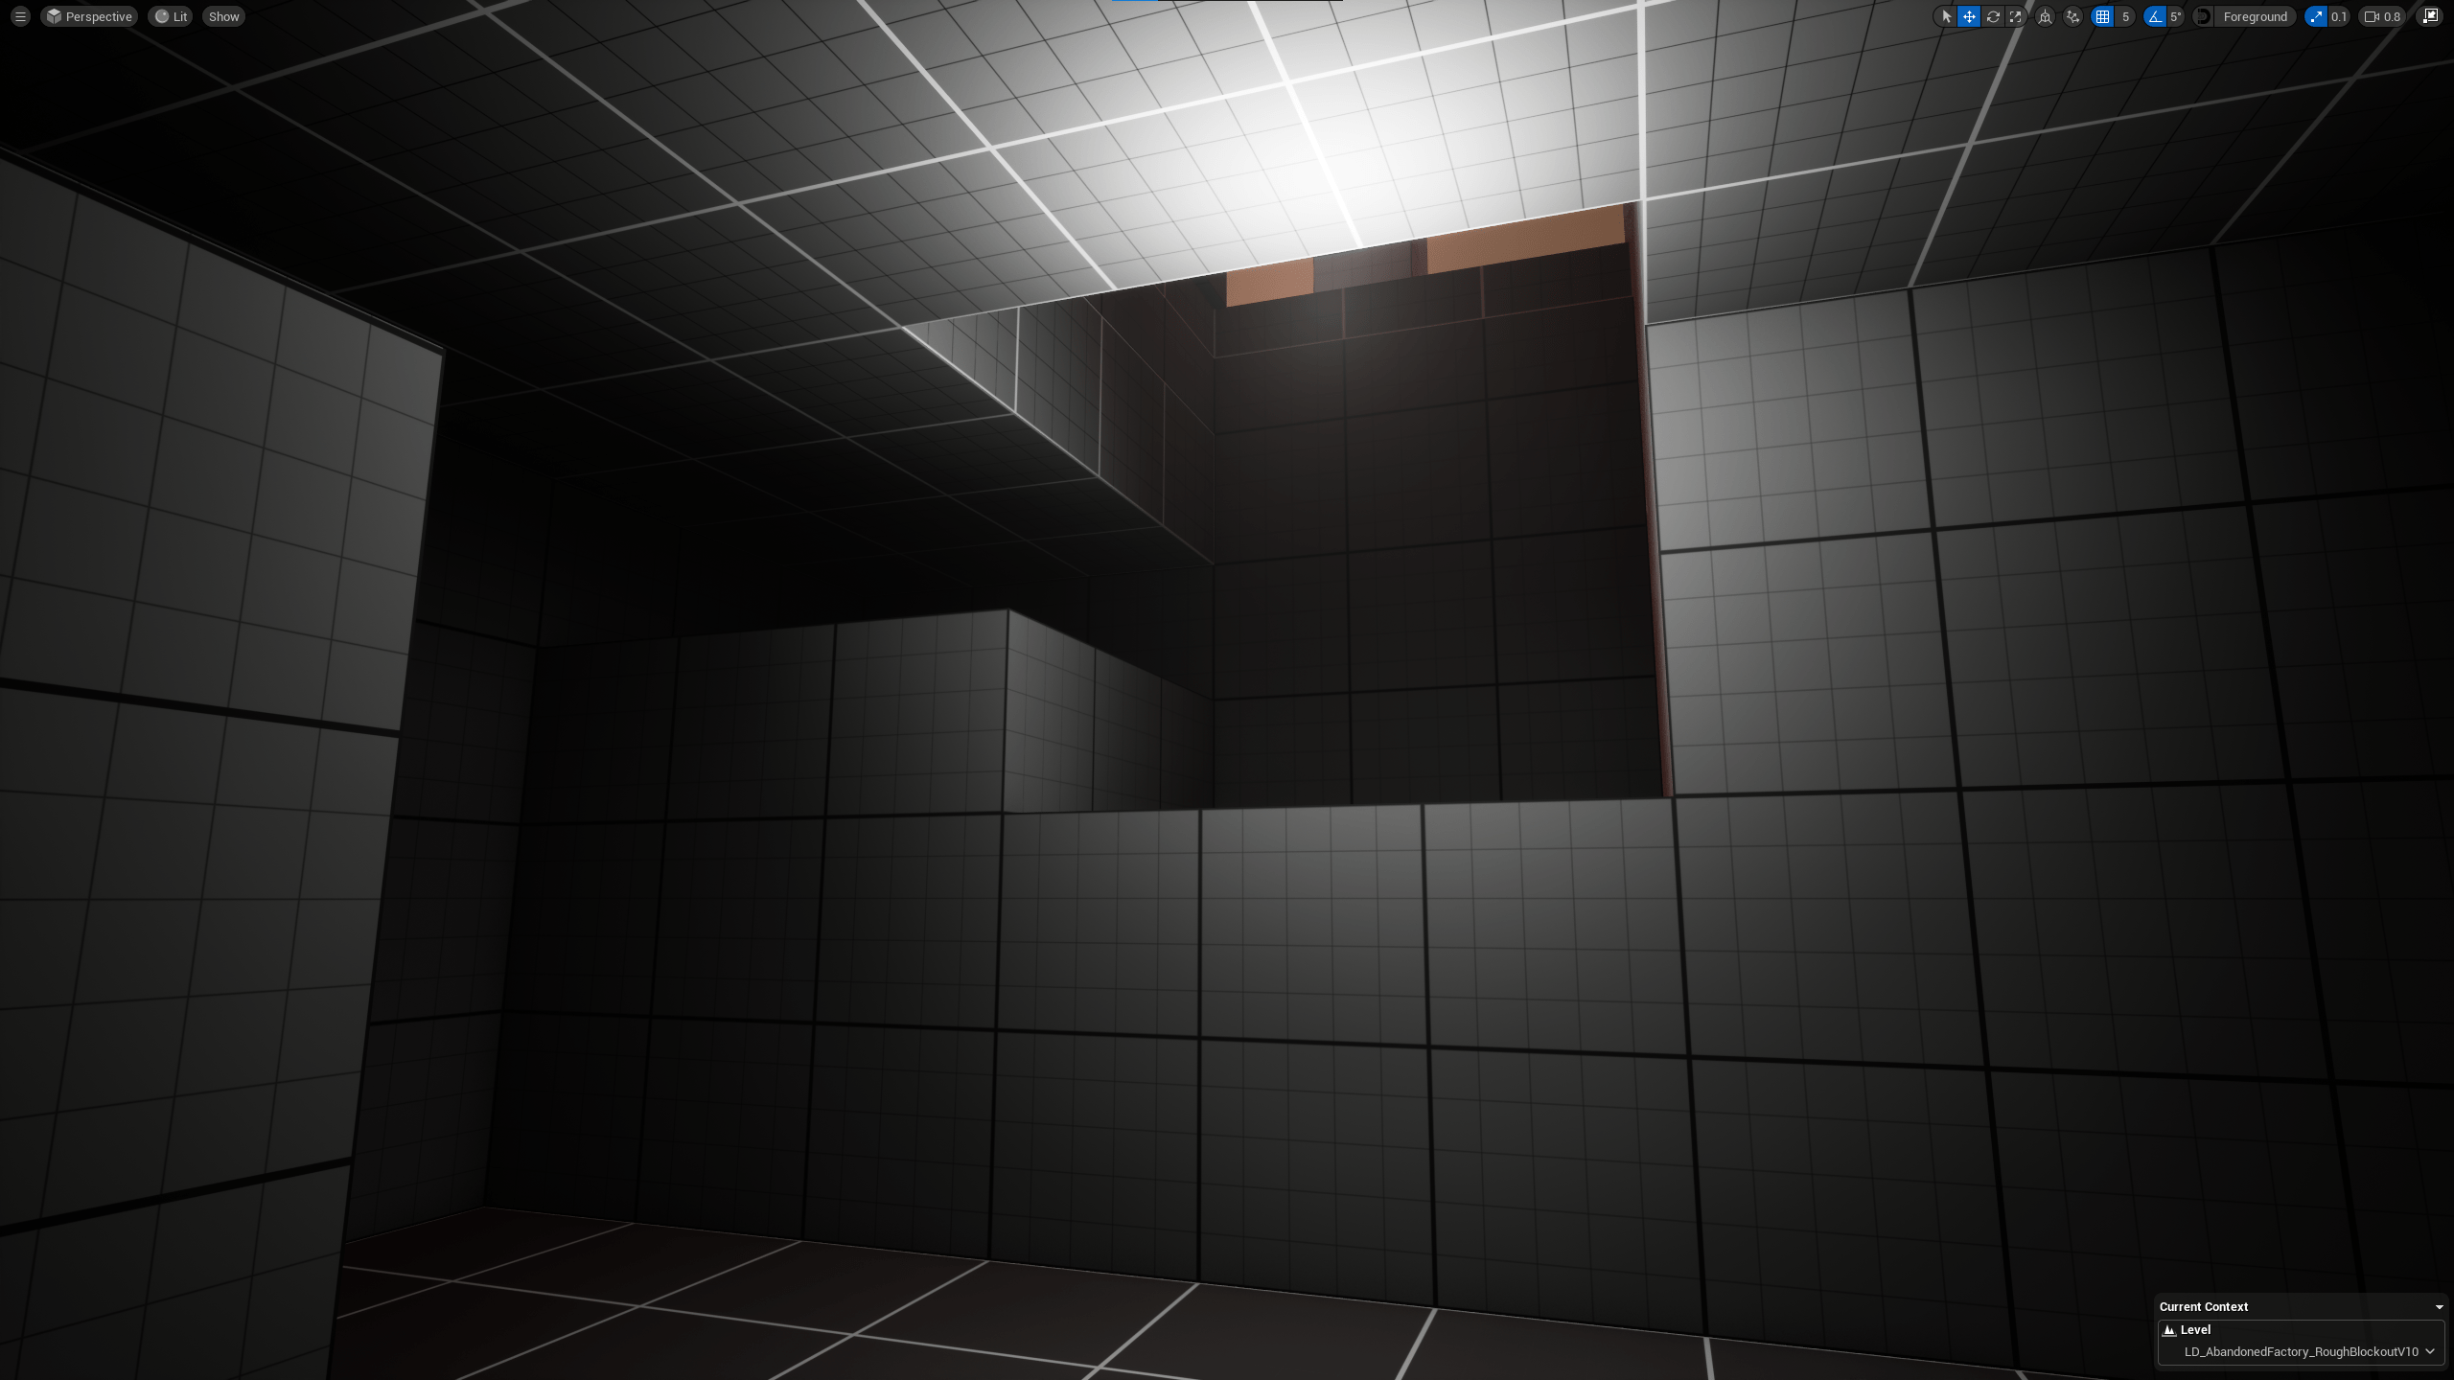
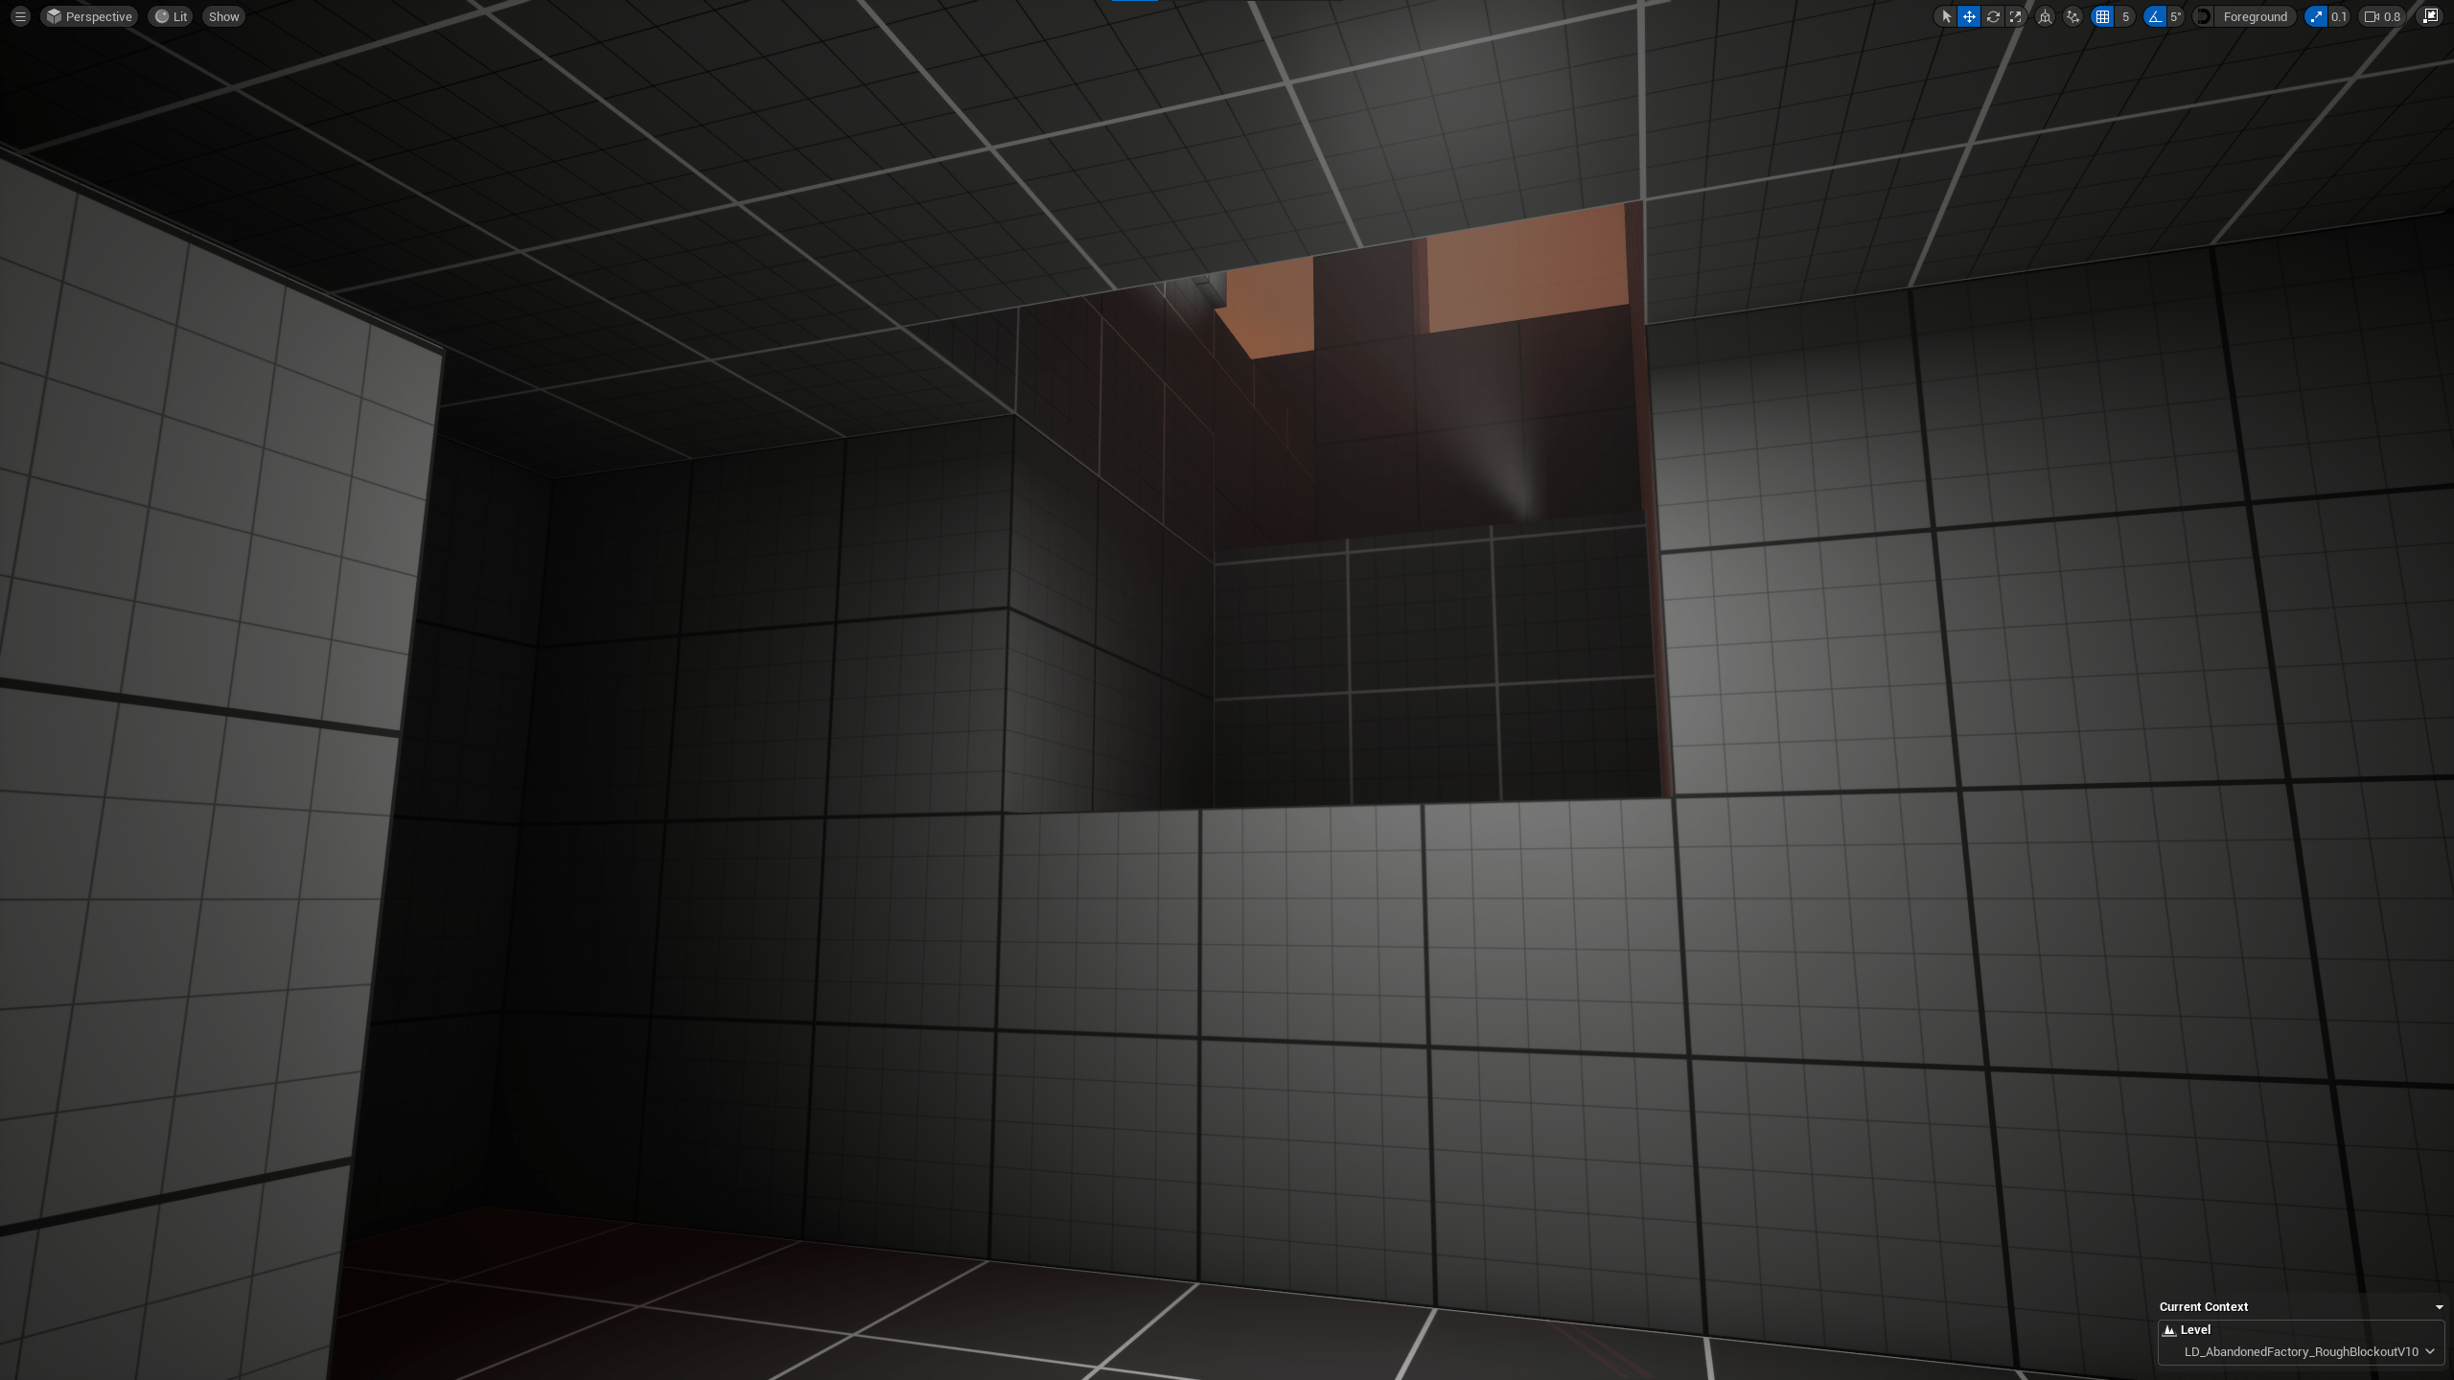
    Implemented visual cues on walls to subtly guide the player toward objectives, enhancing navigation and level readability.

    Goal: Refining and detailing the level with additional

    Implementation/execution:

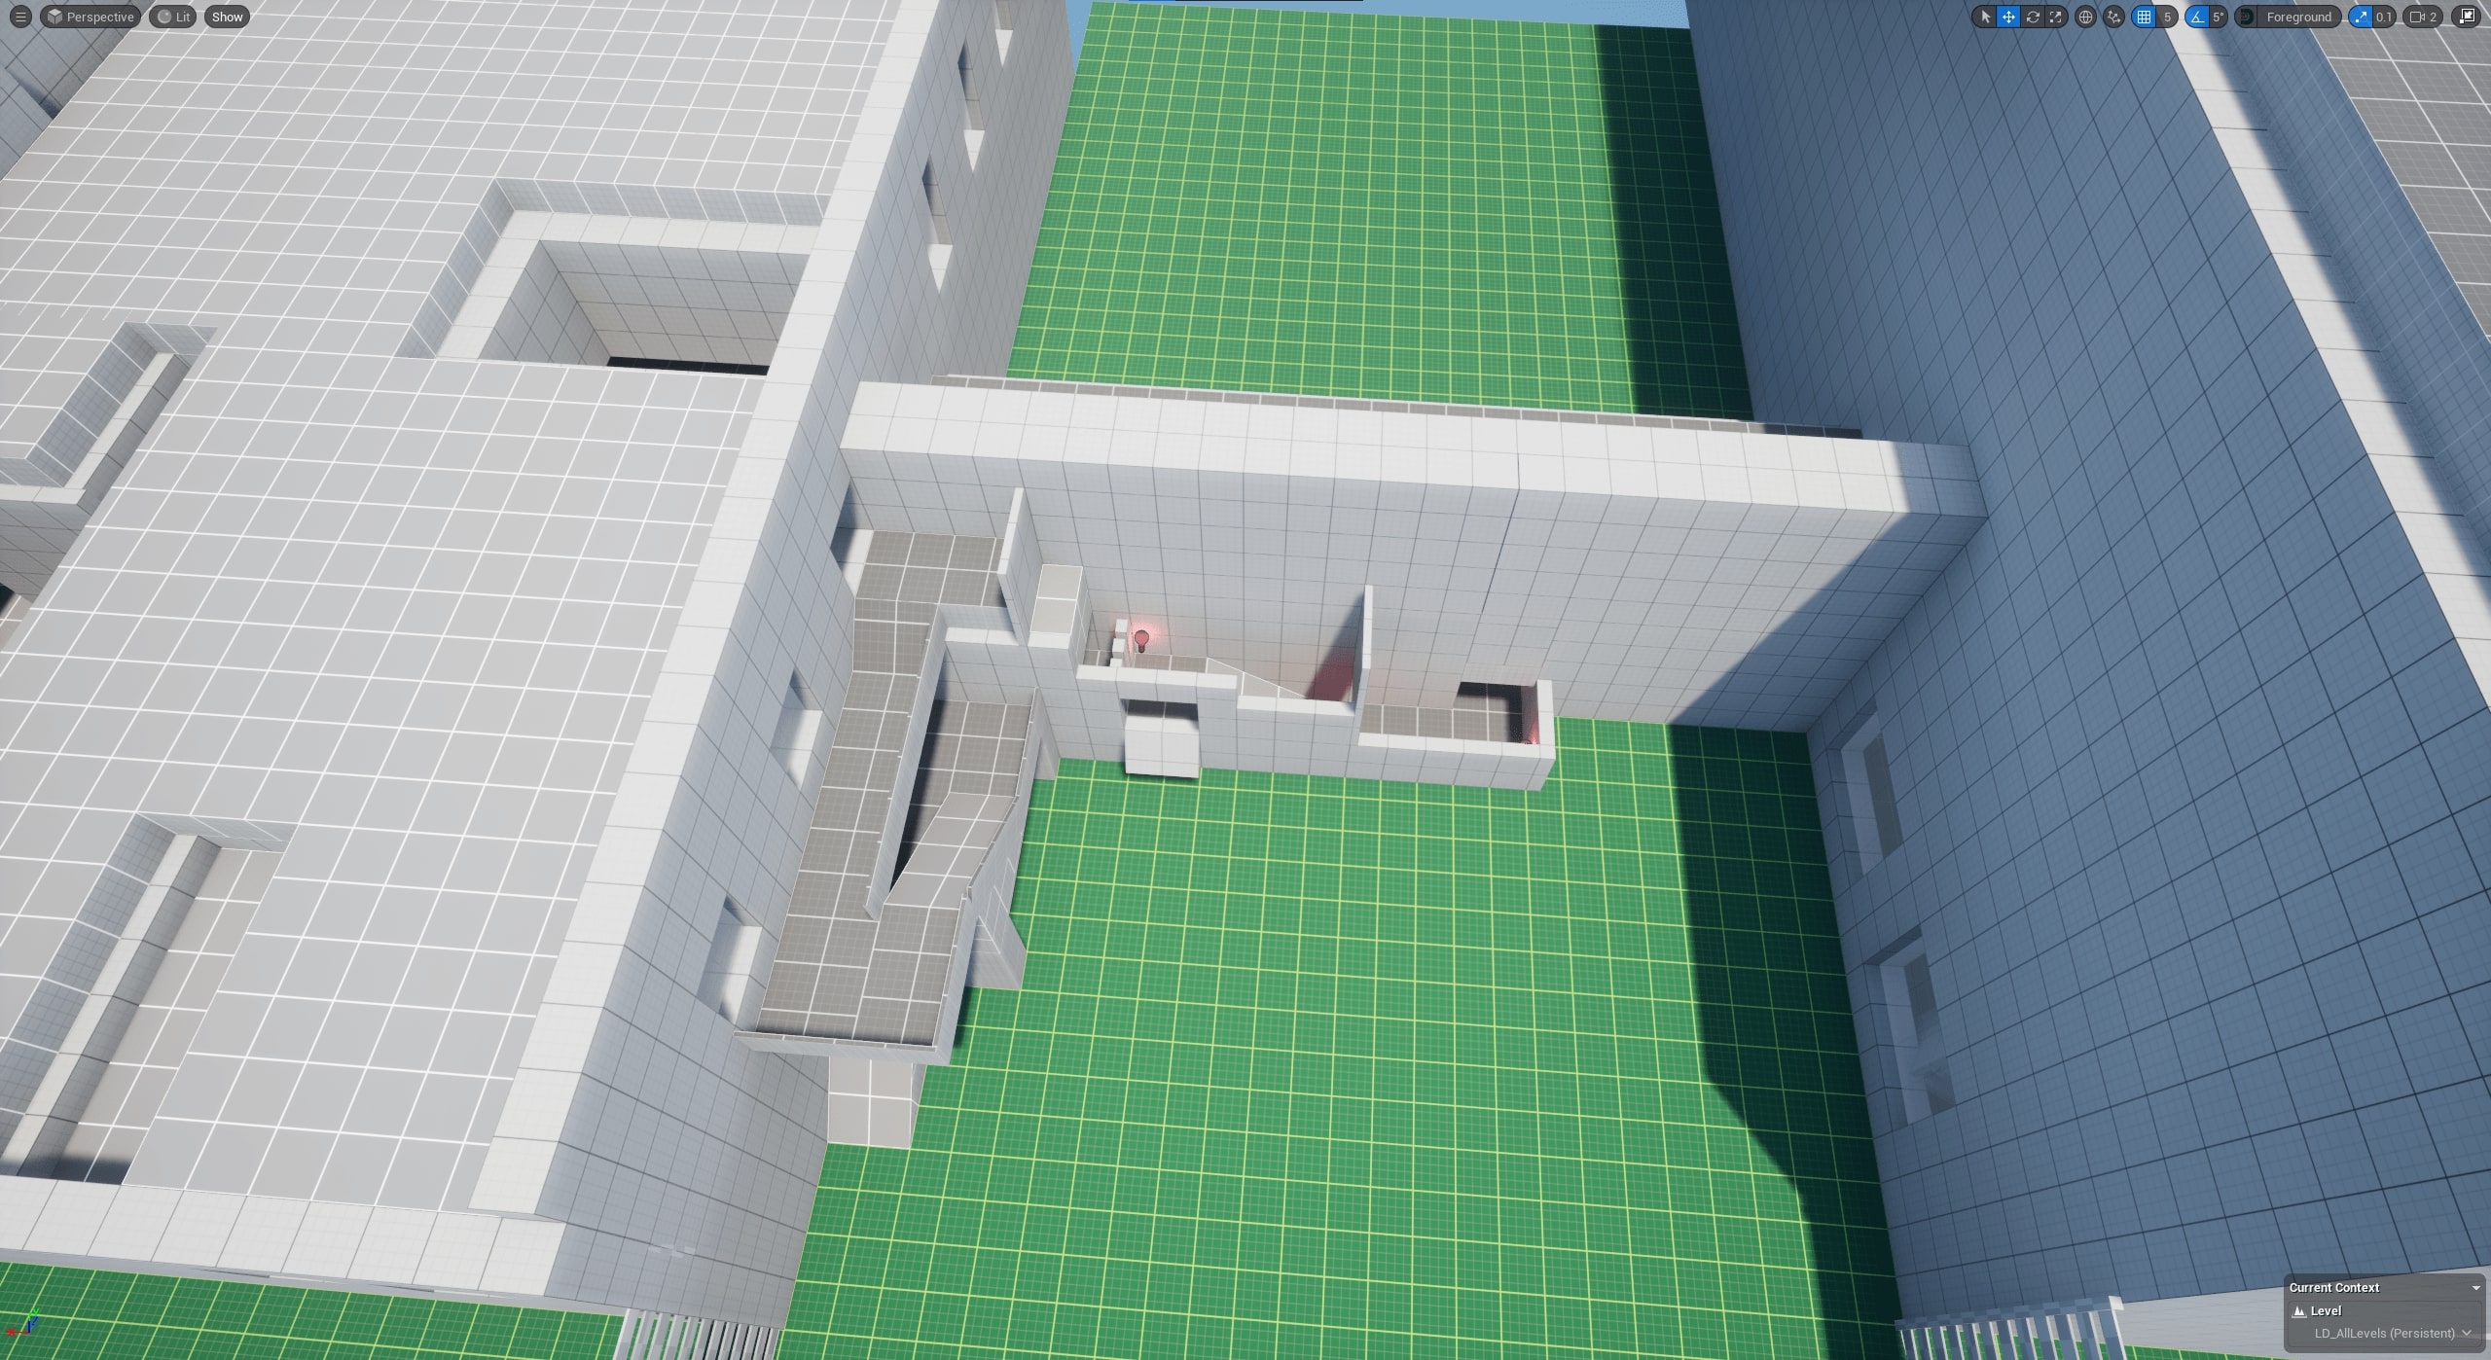
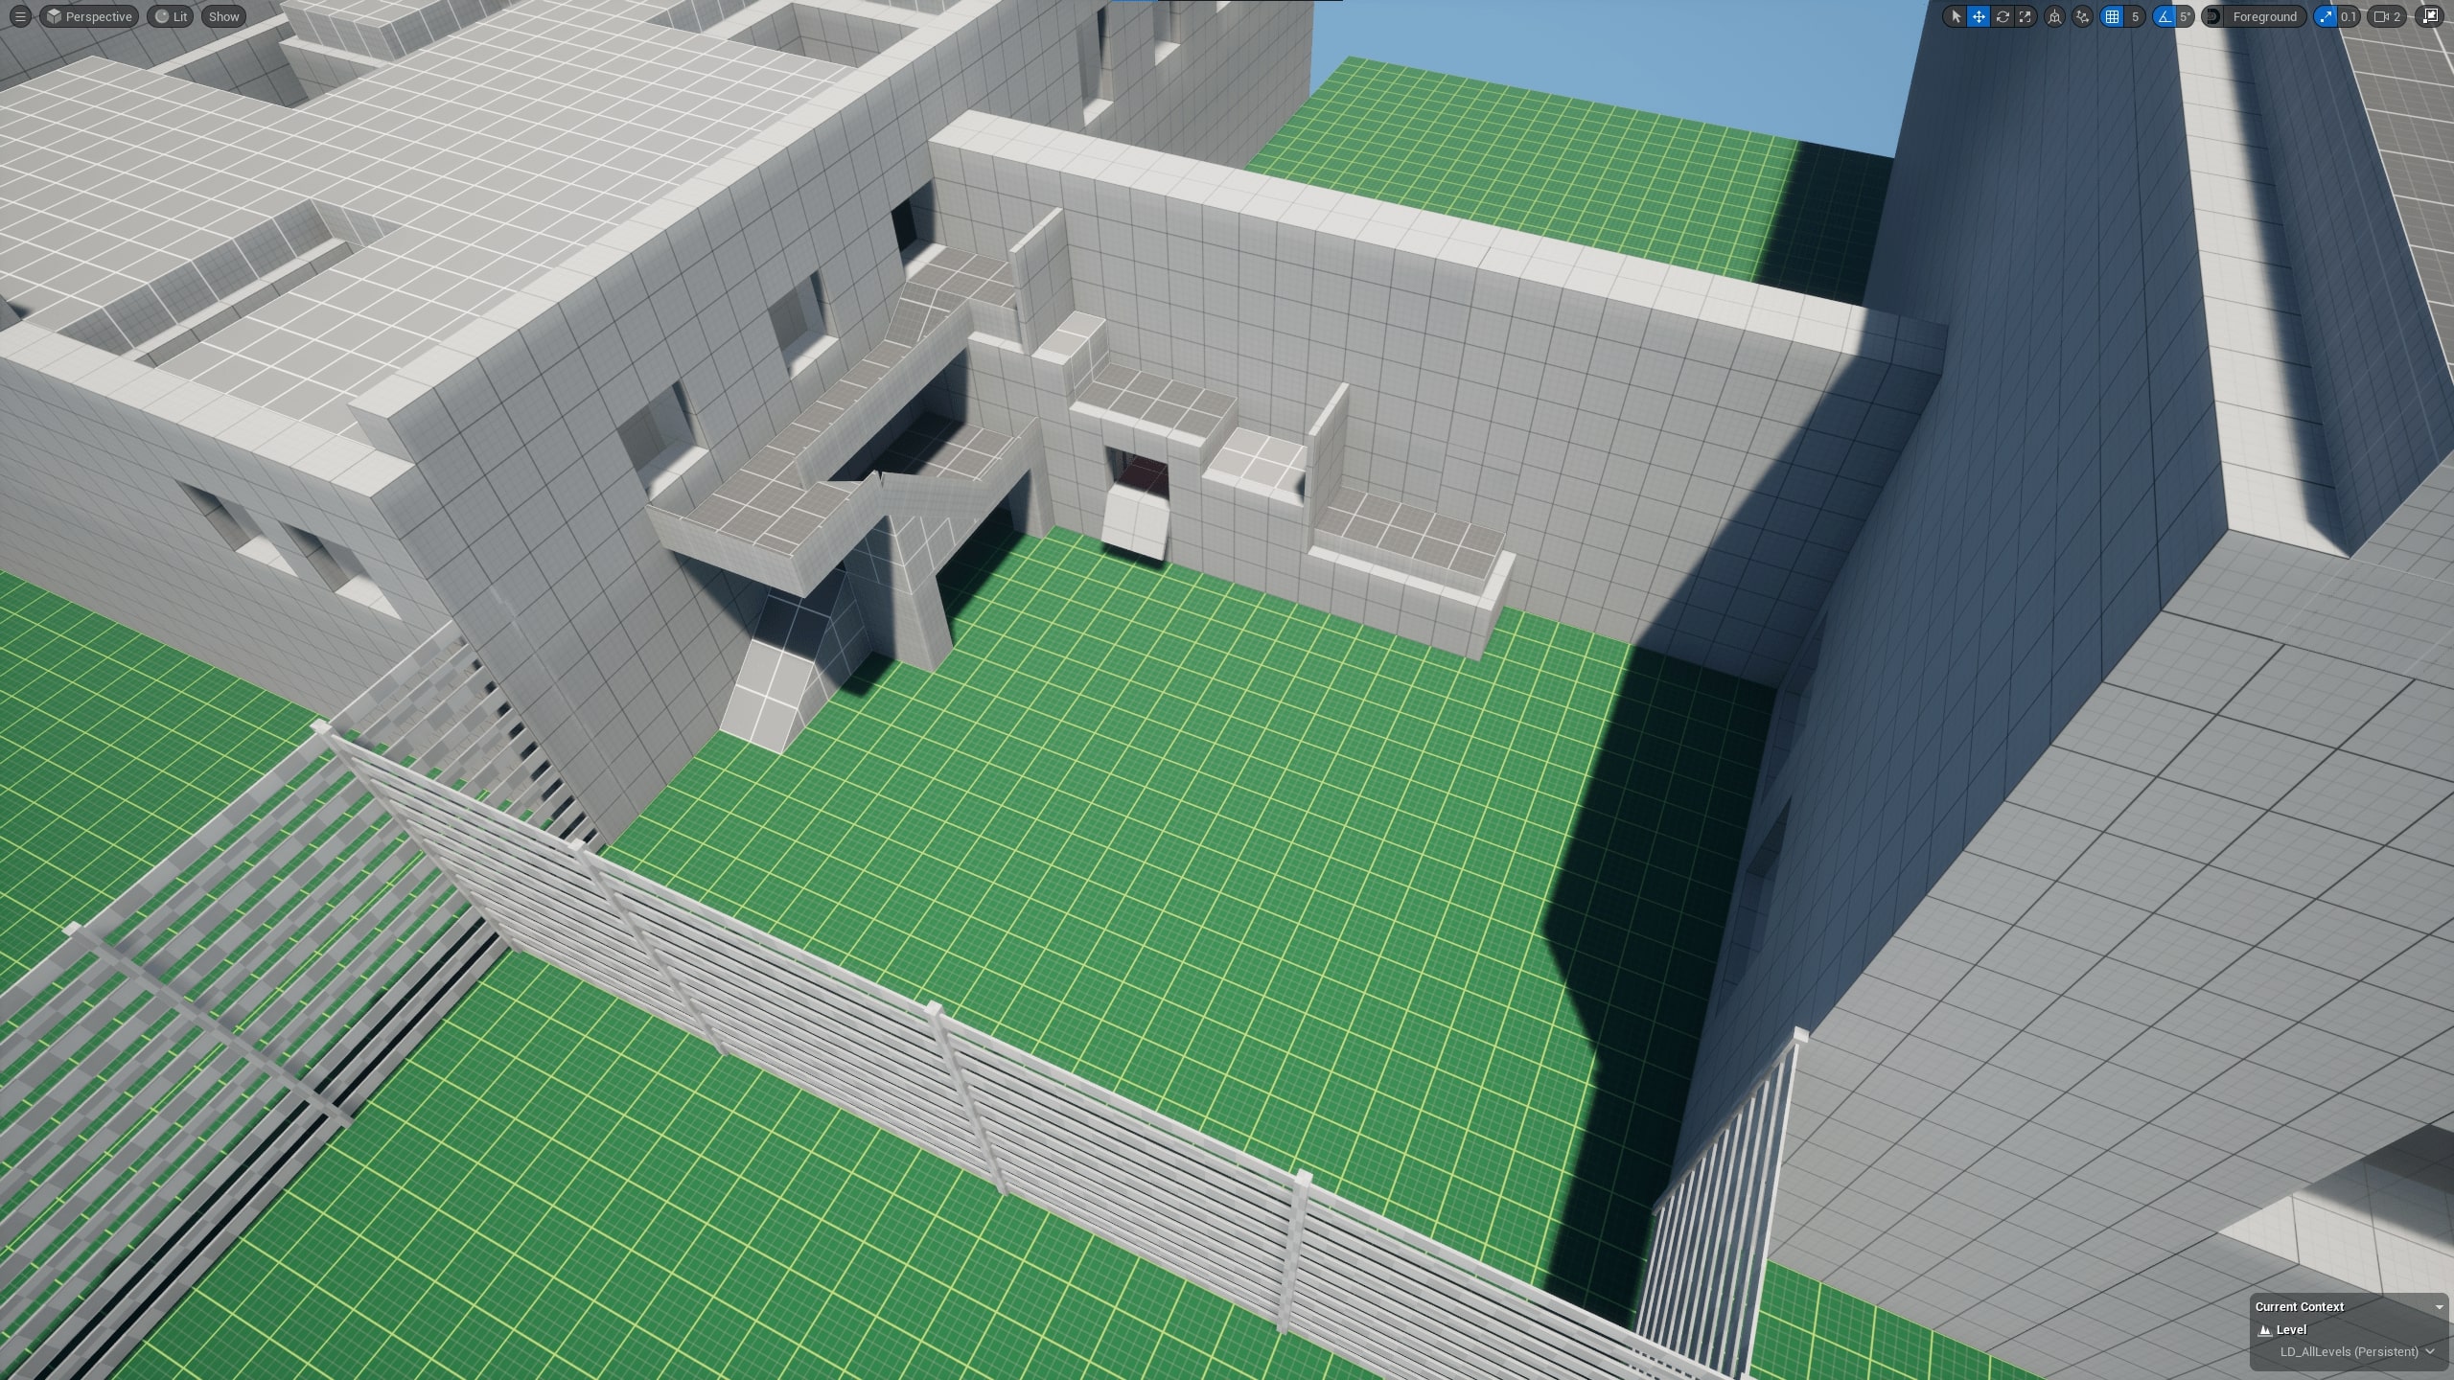
    • Shifted the Security Sector from an indoor to an outdoor area, enhancing spatial distinction and player orientation within the level.
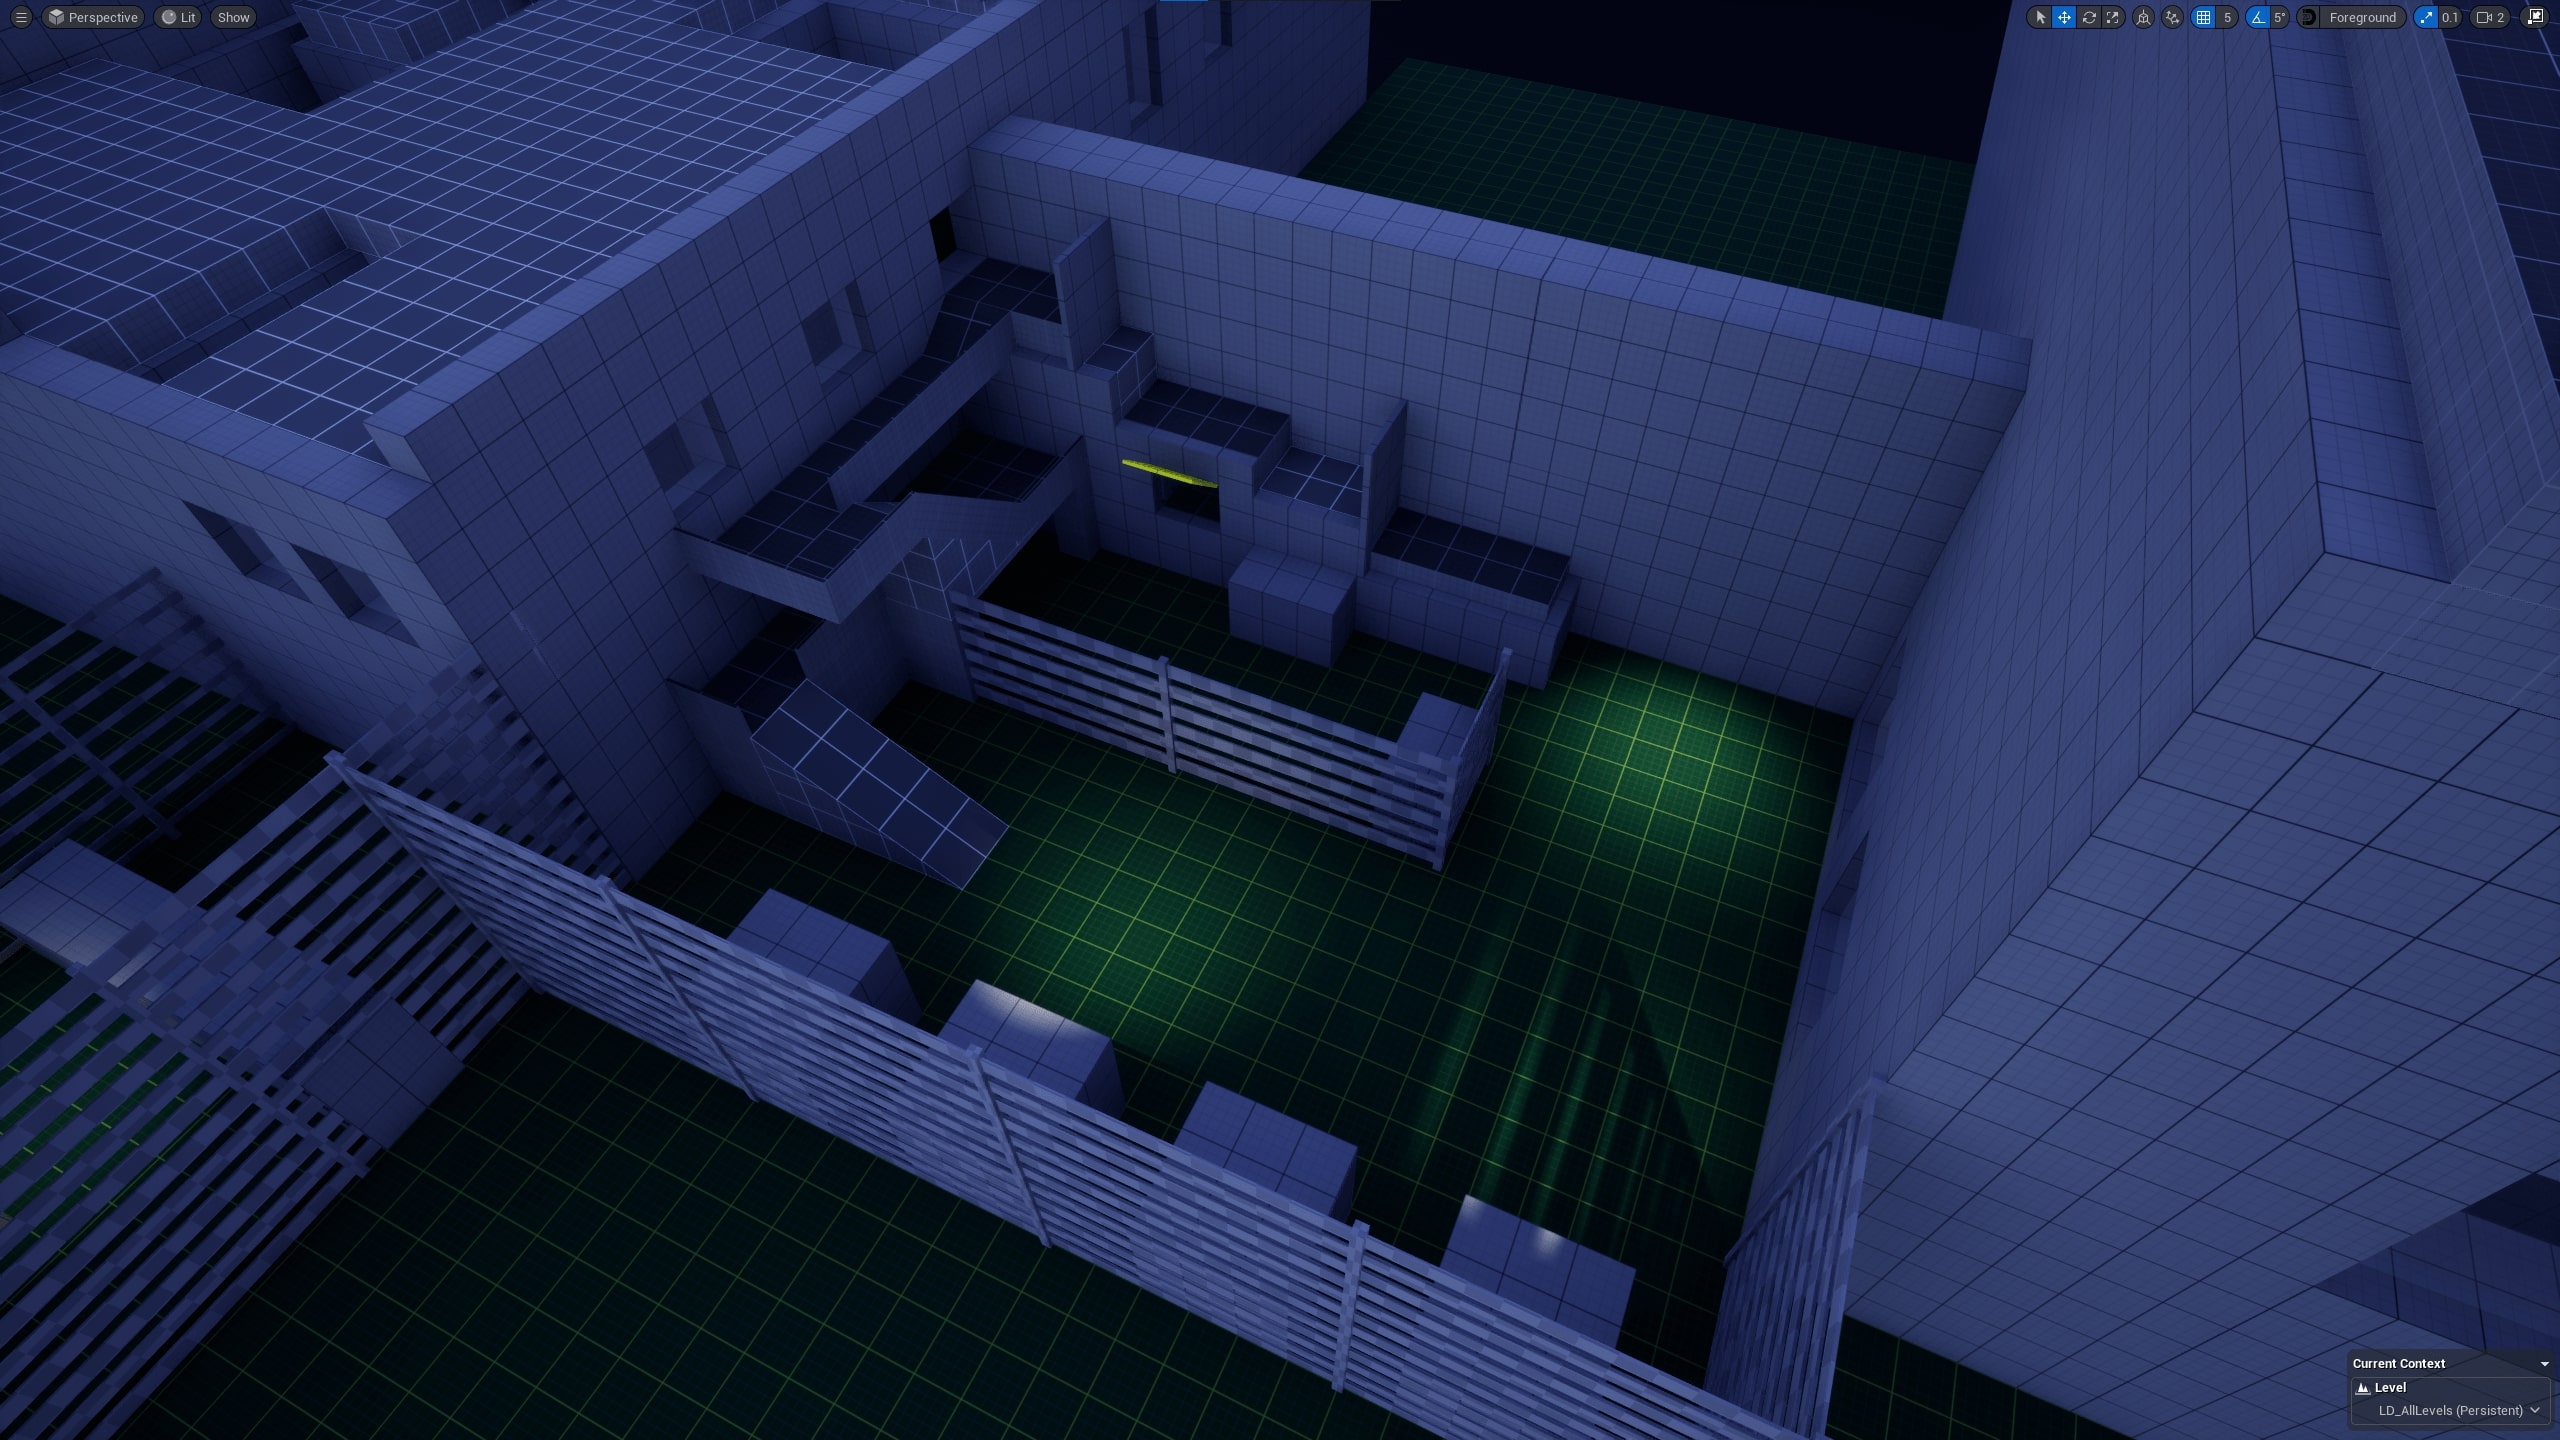
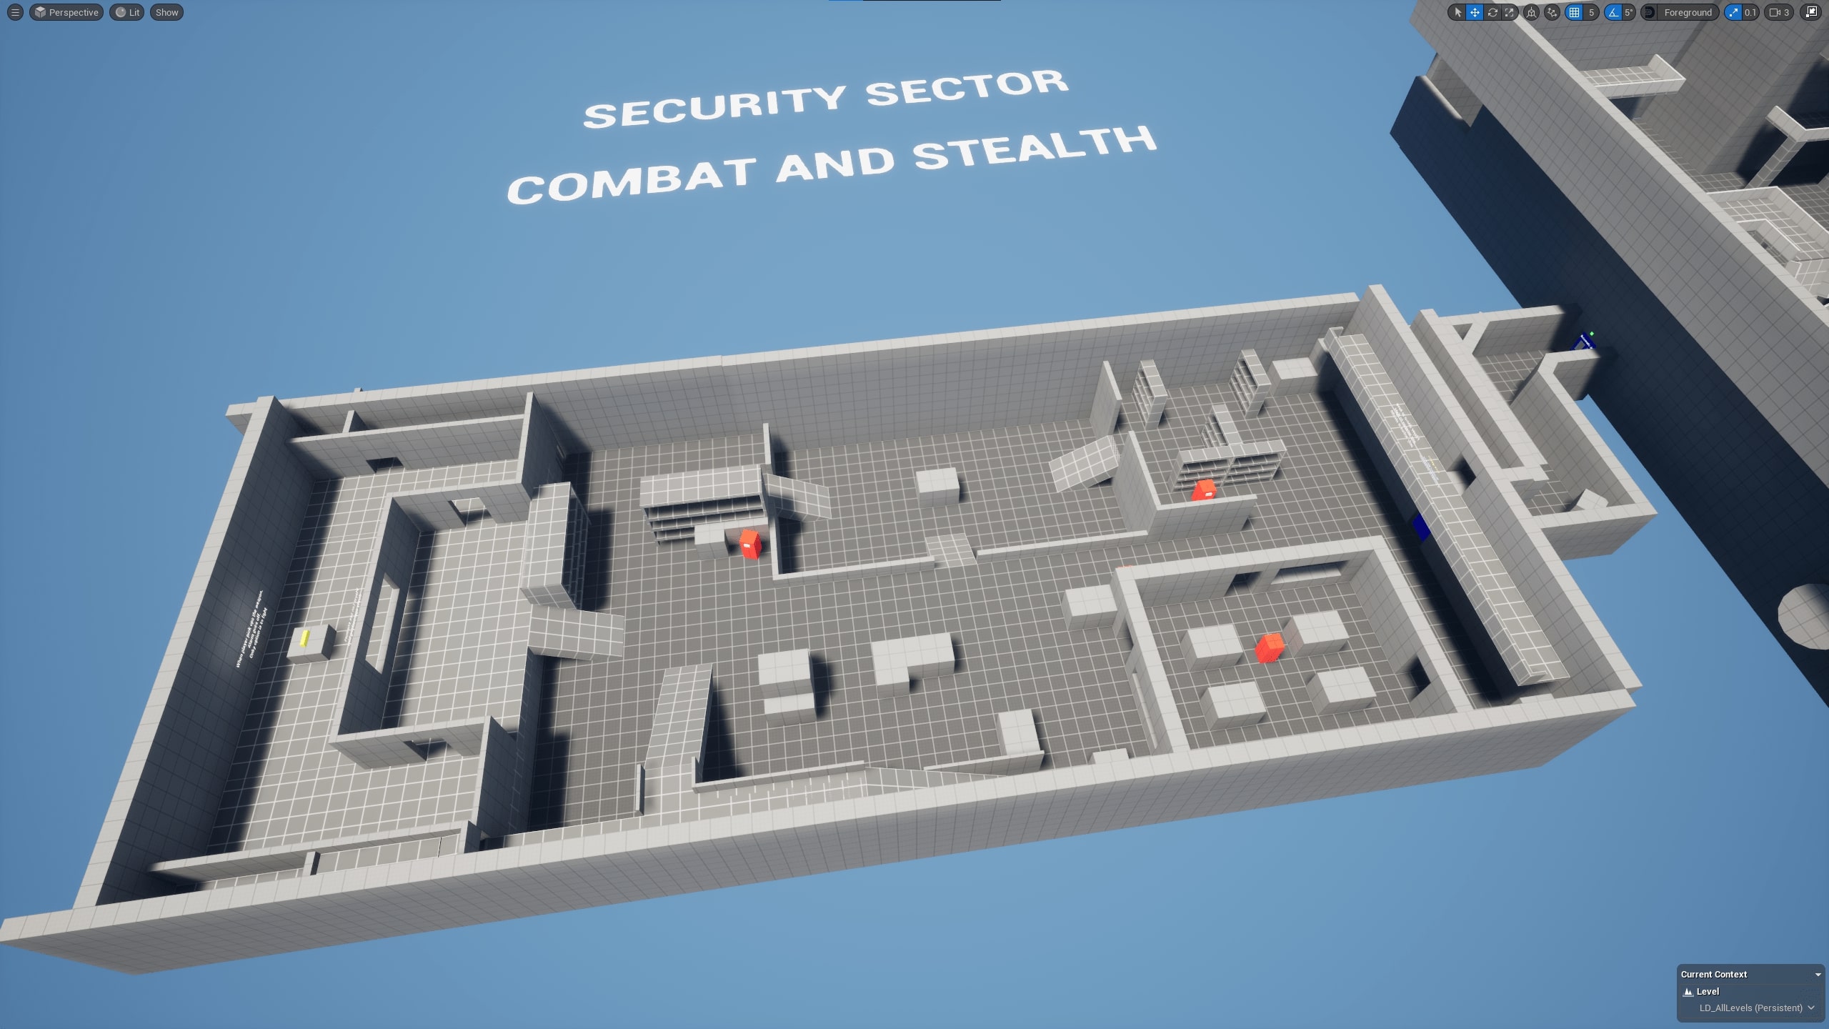
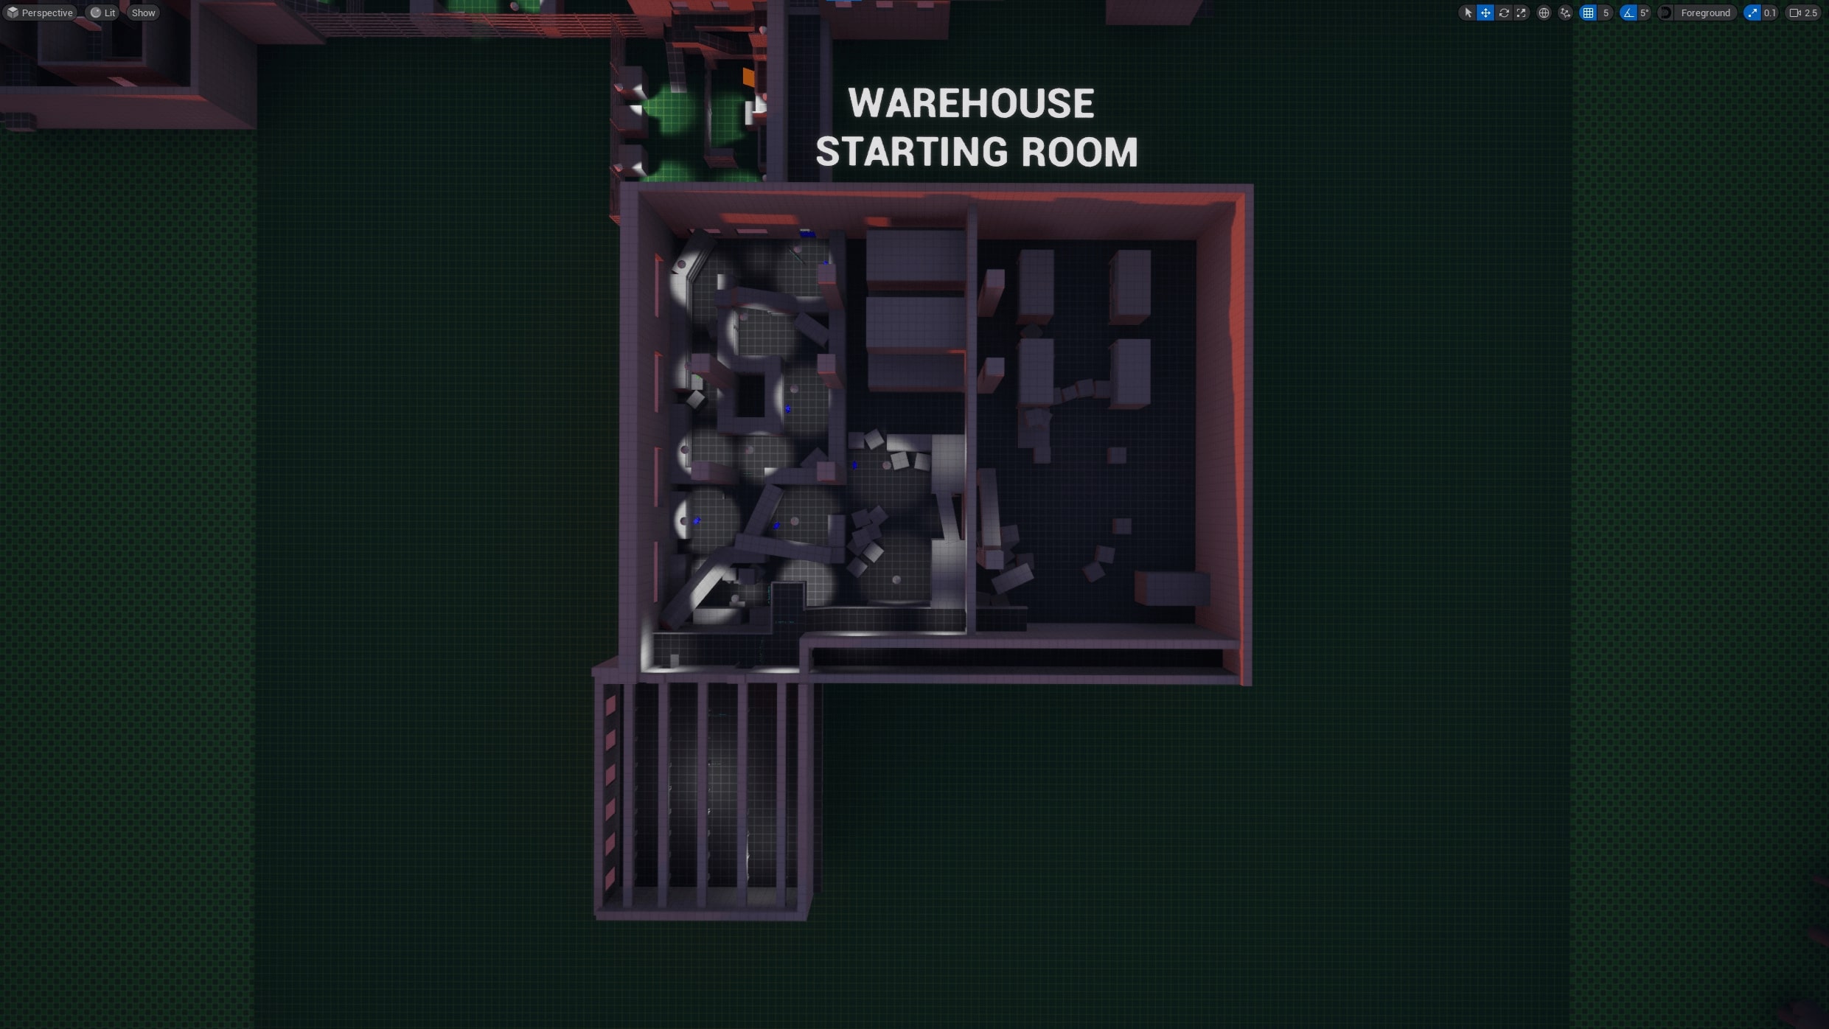
    • Adjusted lighting colors to visually distinguish different areas of the level, improving player orientation and enhancing atmosphere.

    12. Playtest & Iteration 5